Skip main navigation
Active under contract
  • Price cut: $15.9K (6/24)
    $479,000

    13408 Bolivia Dr, Austin, TX 78729

    4beds
    2,081sqft
    : 
    Loading
    Get pre-qualified
    Single Family Residence
    Built in 1996
    5,401 Square Feet Lot
    $-- Zestimate®
    $230/sqft
    $-- HOA

    What's special

    Spacious backyardElegant formal dining roomAbundant natural lightSunny breakfast spaceQuartz countertopsCovered patioBeautifully remodeled kitchen
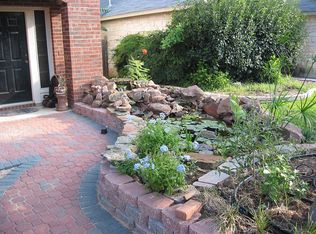
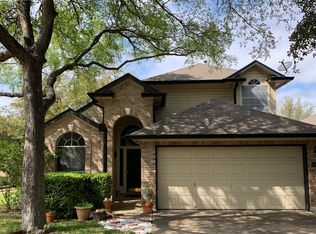
    Beautifully renovated Milwood gem offering the perfect blend of style, comfort, and energy efficiency. This exceptional home features 4 spacious bedrooms, 2.5 baths, two inviting living areas, a sunny breakfast space, and an elegant formal dining room. Thoughtful updates throughout include new carpet and tile flooring, designer subway tile in the bathrooms, new tubs, fixtures, lighting, ceiling fans, hardware, sinks, plumbing fixtures, dishwasher and fresh interior and exterior paint. The beautifully remodeled kitchen showcases quartz countertops, a center island, and custom cabinetry, creating an ideal space for both everyday living and entertaining. Soaring ceilings and abundant natural light enhance the open, airy feel, while the expansive primary suite provides a luxurious retreat. Adding tremendous value, the home is equipped with a 3.2 kW solar electric array that dramatically reduces utility costs—the seller reports a recent electric bill of just $3. And - solar array conveys at no cost to the new buyer. Outdoors, enjoy a spacious backyard and covered patio perfect for relaxing or hosting guests. Ideally located in one of Northwest Austin’s most convenient neighborhoods, this move-in-ready home is just minutes from major employers, award winning Round Rock schools, and The Domain - north Austin's premier shopping, dining, and entertainment district. A rare opportunity to own a beautifully updated home in an outstanding location.
    42 days
    |
    356
    |
    31
    |

    Zillow last checked:

    Listing updated:

    Listed by:

    Linda Farish (512) 917-5713,

    Pure Realty (512) 337-0400

    Source: Unlock MLS,MLS#: 3296080MLS Logo

      Facts & features

      Interior

      Bedrooms & bathrooms
      • Bedrooms: 4
      • Bathrooms: 3
      • Full bathrooms: 2
      • 1/2 bathrooms: 1
      Heating
      • Central, Natural Gas, Solar
      Cooling
      • Central Air
      Appliances
      • Included: Built-In Gas Range, Dishwasher, Disposal, Microwave, Oven, Free-Standing Range
      Features
      • Bookcases, Vaulted Ceiling(s), Quartz Counters, Electric Dryer Hookup, Gas Dryer Hookup, Kitchen Island, Multiple Dining Areas, Multiple Living Areas, Open Floorplan, Pantry, Walk-In Closet(s), Washer Hookup
      • Flooring: Carpet, Laminate, Tile
      • Windows: Blinds, Double Pane Windows
      • Fireplace features: None
      Interior area
      • Total interior livable area: 2,081 sqft

      Property

      Parking
      • Total spaces: 2
      • Parking features: Attached, Door-Single, Garage Door Opener, Garage Faces Front, Inside Entrance, Kitchen Level
      • Attached garage spaces: 2
      Accessibility
      • Accessibility features: None
      Features
      • Levels: Two
      • Stories: 2
      • Patio & porch: Covered, Patio
      • Exterior features: Gutters Full, Private Yard
      • Pool features: None
      • Spa features: None
      • Fencing: Wood
      • Has view: Yes
      • View description: None
      • Waterfront features: None
      Lot
      • Size: 5,401 Square Feet
      • Dimensions: 45 x 131
      • Features: Curbs, Interior Lot, Level, Trees-Large (Over 40 Ft)
      Details
      • Additional structures: None
      • Parcel number: 164654000G0012
      • Special conditions: Standard

      Construction

      Type & style
      • Home type: SingleFamily
      • Property subtype: Single Family Residence
      Materials
      • Foundation: Slab
      • Roof: Composition
      Condition
      • Resale
      • New construction: No
      • Year built: 1996
      Details
      • Builder name: DR Horton

      Utilities & green energy

      • Sewer: Public Sewer
      • Water: Public
      • Utilities for property: Above Ground, Electricity Connected, Natural Gas Connected, Phone Available, Sewer Connected, Solar, Water Connected

      Community & HOA

      Community
      • Features: None
      • Subdivision: Milwood Sec 36
      HOA
      • Has HOA: No
      Location
      • Region: Austin

      Financial & listing details

      • Price per square foot: $230/sqft
      • Tax assessed value: $496,158
      • Annual tax amount: $8,651
      • Date on market: 6/6/2026
      • Listing terms: Cash,Conventional,FHA,VA Loan
      • Electric utility on property: Yes

        Estimated market value

        Not available

        Estimated sales range

        Not available

        Not available

        Price history

        DateEventPrice
        7/7/2026Contingent$479,000$230/sqft
        Source: Unlock MLS #3296080 Report a problem
        6/24/2026Price change$479,000-3.2%$230/sqft
        Source: Unlock MLS #3296080 Report a problem
        4/17/2026Price change$494,900-1%$238/sqft
        Source: Unlock MLS #4375862 Report a problem
        2/10/2026Price change$499,900-4.8%$240/sqft
        Source: Unlock MLS #4375862 Report a problem
        1/16/2026Listed for sale$524,900+5%$252/sqft
        Source: Unlock MLS #4375862 Report a problem
        10/14/2025Listing removed$499,900$240/sqft
        Source: Unlock MLS #2582900 Report a problem
        9/26/2025Price change$499,900-4.8%$240/sqft
        Source: Unlock MLS #2582900 Report a problem
        6/16/2025Price change$524,900-3.7%$252/sqft
        Source: Unlock MLS #2582900 Report a problem
        6/7/2025Listed for sale$544,900+98.2%$262/sqft
        Source: Unlock MLS #2582900 Report a problem
        6/15/2020Listing removed$1,895$1/sqft
        Source: Keller Williams Realty #9986983 Report a problem
        1/10/2020Price change$1,895-5%$1/sqft
        Source: Keller Williams Realty #9986983 Report a problem
        12/18/2019Listed for rent$1,995$1/sqft
        Source: Keller Williams Realty #9986983 Report a problem
        4/14/2015Sold--
        Source: Agent Provided Report a problem
        3/20/2015Pending sale$274,900$132/sqft
        Source: Carol Dochen, REALTORS #4793270 Report a problem
        3/15/2015Listed for sale$274,900$132/sqft
        Source: Carol Dochen, REALTORS #4793270 Report a problem

        Public tax history

        YearProperty taxesTax assessment
        2025$8,652 +8.2%$496,158 +7.7%
        2024$7,998 +0.8%$460,724 +0.9%
        2023$7,931 -26.7%$456,688 -20.3%
        2022$10,826 +30.2%$572,839 +41.8%
        2021$8,317 +9.8%$403,910 +16.6%
        2020$7,578 +18.2%$346,438 +6.1%
        2019$6,410 +2.2%$326,519 +3%
        2018$6,271 $317,153 +1.5%
        2017$6,271 +9.2%$312,551 +10%
        2016$5,744 +21.2%$284,137 +12.8%
        2015$4,738 $251,808 +10%
        2014$4,738 $228,916 +10%
        2013-- $208,105 +10%
        2012-- $189,186 -1.5%
        2011-- $192,057 -0.2%
        2010-- $192,435 -3.7%
        2009-- $199,902 +5.5%
        2007-- $189,534 +13.3%
        2006-- $167,296 +4.6%
        2005-- $159,908 -0.2%
        2004-- $160,196 -1.1%
        2003-- $162,050 -5.9%
        2002-- $172,197 +4.6%
        2001-- $164,579
        Find assessor info on the county website

        Monthly payment

        Est. payment

        Payment breakdown

        Explore the cost of this home by adjusting the details. Changes won't be saved.
        All calculations are estimates and provided by Zillow, Inc. for informational purposes only. Actual amounts may vary.
        HOA fees may include property taxes on listings classified as Co-Ops. Contact the listing agent and/or owner for fee details.
        Mortgage interest rates are dependent on a number of factors, including credit score, down payment, and repayment length. Interest rate data provided by Zillow Group Marketplace, Inc. as of 1/1/1970 from various mortgage lenders with which we have lead or other similar arrangements; the Estimated Payment is an average of those rates.
        See how much you could borrow to make a competitive offer.

        Climate risks

        Neighborhood: Jollyville

        Getting around

        17 / 100
        Car-Dependent
        0 / 100
        No Nearby Transit
        40 / 100
        Somewhat Bikeable

        Nearby schools

        GreatSchools rating
        Schools provided by the listing agent
        • Elementary: Pond Springs
        • Middle: Deerpark
        • High: McNeil
        • District: Round Rock ISD

        Source: Unlock MLS. This data may not be complete. We recommend contacting the local school district to confirm school assignments for this home.

        A local agent can set up tours, give advice and negotiate with sellers.

        A local lender can help you make sure your offer is ready when you are.

        Browse local experts

        Similar homes