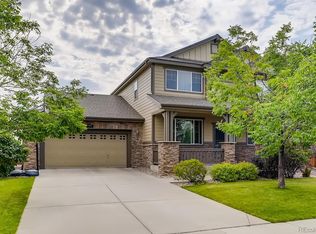
This large 2 story home that backs Ranch estates and greenbelt is loaded throughout with custom upgrades and is a must see. As you step into this home you will be greeted by the formal living area and private dining room with Grey washed solid Oak floors. The huge Gourmet style kitchen has oversized cabinets with crown molding, designer pulls, tons of roll out cabinets, Solid slab granite counters and backsplash and newer stainless appliances that include double wall ovens, 4 burner gas range, dishwasher and microwave. There is a main floor guest suite with private 3/4 bath that is perfect for visiting elderly guests and relatives. Climb the 2 side stair case to the upstairs that features a Huge primary suite with large sitting area, 2 large walk-in closets and a private executive 5 piece bath with designer tile floors and surround. There are 3 other bedrooms upstairs, including a guest suite with its own private bath plus a full bath for the other bedrooms. The laundry room with Cherry cabs, folding counter and utility sink is just out side the bedrooms making washing clothes convenient. The incredible professionally finished basement features a large REC theater room with custom Bar/kitchen plus a meditating room with gas fireplace, work out area and a professional built office with custom built in cabinets. The covered front porch and large back patio with huge stamped lower patio is great for those that like to spend time outside. There is a sport court with built-in basketball hoop for your kids to enjoy. This home is located in the desirable Redleaf neighborhood within walking distance to highly rated Adam 12 5 star schools, Broomfield Rec Center and biking/running trails. This home has too much to mention so come quick as homes like this don't come on market often
Sold for $1,000,000
$1,000,000
13408 King Lake Trl, Broomfield, CO 80020
5beds
5,102sqft
Single Family Residence
Built in 2006
9,975 Square Feet Lot
$1,083,900 Zestimate®
$196/sqft
$4,800 Estimated rent
Home value
$1,083,900
$1.03M - $1.15M
$4,800/mo
Zestimate® history
Owner options
List your home for rent
$4,800/mo
Rent Zestimate®
Find your next renter with Zillow Rental Manager. Plus, with online applications, you can quickly screen prospective tenants – for free.
$4,800/mo
Rent Zestimate®
Refinance and save
$5,980/mo
Est. payment
Refinancing to a lower rate could help reduce your monthly payments and save thousands over the life of the loan.
$5,980/mo
Est. payment
Explore your selling options
Work with a Zillow partner agent
Leverage their expertise and Zillow's premium Showcase listings to get your home seen by more buyers.
Get startedList with your own agent
Get your home in front of millions of buyers by listing it on Zillow.
Learn how to do itSell it yourself
Take full control of how buyers see your home on Zillow by listing For Sale by Owner (FSBO).
List your homeWhat's special
Zillow last checked:
Listing updated:
Listed by:
Deano Makowsky 303-457-4800,
RE/MAX Northwest
Bought with:
Heather Pikas, 100066347
Dwell Denver Real Estate
Source: IRES as distributed by MLS GRID,MLS#: 999015
Facts & features
Interior
Bedrooms & bathrooms
- Bedrooms: 5
- Bathrooms: 5
- Full bathrooms: 3
- 3/4 bathrooms: 2
- Main level bathrooms: 1
Rooms
- Room types: Media Room
Primary bedroom
- Description: Plank
- Features: Full Primary Bath, 5 Piece Primary Bath
- Level: Upper
- Area: 450 Square Feet
- Dimensions: 18 x 25
Bedroom 2
- Description: Plank
- Level: Upper
- Area: 144 Square Feet
- Dimensions: 12 x 12
Bedroom 3
- Description: Carpet
- Level: Upper
- Area: 132 Square Feet
- Dimensions: 11 x 12
Bedroom 4
- Description: Plank
- Level: Upper
- Area: 154 Square Feet
- Dimensions: 11 x 14
Bedroom 5
- Description: Wood
- Level: Main
- Area: 156 Square Feet
- Dimensions: 12 x 13
Dining room
- Description: Wood
- Level: Main
- Area: 168 Square Feet
- Dimensions: 12 x 14
Family room
- Description: Wood
- Level: Main
- Area: 306 Square Feet
- Dimensions: 17 x 18
Kitchen
- Description: Wood
- Level: Main
- Area: 297 Square Feet
- Dimensions: 11 x 27
Laundry
- Description: Tile
- Level: Upper
- Area: 48 Square Feet
- Dimensions: 6 x 8
Living room
- Description: Wood
- Level: Main
- Area: 196 Square Feet
- Dimensions: 14 x 14
Recreation room
- Description: Wood
- Level: Basement
- Area: 928 Square Feet
- Dimensions: 29 x 32
Study
- Description: Cork
- Level: Basement
- Area: 143 Square Feet
- Dimensions: 11 x 13
Heating
- Forced Air, 2 or more Heat Sources, 2 or more H20 Heaters
Cooling
- Ceiling Fan(s)
Appliances
- Included: Gas Range, Self Cleaning Oven, Double Oven, Dishwasher, Refrigerator, Bar Fridge, Microwave, Disposal
- Laundry: Washer/Dryer Hookup
Features
- Eat-in Kitchen, Separate Dining Room, Open Floorplan, Pantry, Walk-In Closet(s), Kitchen Island
- Flooring: Wood
- Windows: Window Coverings, Bay or Bow Window
- Basement: Full,Partially Finished,Daylight,Sump Pump
- Number of fireplaces: 1
- Fireplace features: Gas, Family Room, One
Interior area
- Total structure area: 3,439
- Total interior livable area: 5,102 sqft
- Finished area above ground: 3,439
Property
Parking
- Total spaces: 3
- Parking features: RV Access/Parking, Oversized
- Attached garage spaces: 3
- Details: Attached
Features
- Levels: Two
- Stories: 2
- Patio & porch: Patio, Deck
- Exterior features: Sprinkler System, Balcony
- Fencing: Fenced,Wood
Lot
- Size: 9,975 Square Feet
- Features: Abuts Public Open Space, Paved, Curbs, Gutters, Sidewalks, Street Light
Details
- Parcel number: R8861352
- Zoning: PUD
- Special conditions: Private Owner
Construction
Type & style
- Home type: SingleFamily
- Property subtype: Single Family Residence
Materials
- Frame, Block, Concrete
- Roof: Composition
Condition
- New construction: No
- Year built: 2006
Utilities & green energy
- Electric: Public
- Gas: Public
- Water: City
- Utilities for property: Natural Gas Available, Cable Available, High Speed Avail, Underground Utilities
Green energy
- Energy efficient items: Windows
Community & HOA
Community
- Features: Playground, Trail(s)
- Security: Fire Alarm
- Subdivision: Redleaf
HOA
- Has HOA: Yes
- Services included: Trash
- HOA fee: $146 quarterly
- HOA name: Vista Mgmt./ Redleaf
- HOA phone: 303-429-2611
Location
- Region: Broomfield
Financial & listing details
- Price per square foot: $196/sqft
- Tax assessed value: $972,120
- Annual tax amount: $7,145
- Date on market: 11/1/2023
- Listing terms: Cash,Conventional
- Exclusions: Kitchen Fridge, washer, dryer and cabinets and work bench in garage all Sellers personal property
- Road surface type: Asphalt
Price history
| Date | Event | Price |
|---|---|---|
| 12/7/2023 | Sold | $1,000,000$196/sqft |
Source:  IRES as distributed by MLS GRID #999015 Report a problem IRES as distributed by MLS GRID #999015 Report a problem | ||
| 11/4/2023 | Pending sale | $1,000,000$196/sqft |
Source:  REcolorado as distributed by MLS GRID #1661574 Report a problem REcolorado as distributed by MLS GRID #1661574 Report a problem | ||
| 10/31/2023 | Listed for sale | $1,000,000+110.9%$196/sqft |
Source: REcolorado as distributed by MLS GRID #1661574 Report a problem | ||
| 5/25/2006 | Sold | $474,111$93/sqft |
Source: Public Record Report a problem | ||
Public tax history
| Year | Property taxes | Tax assessment |
|---|---|---|
| 2025 | $7,934 +0.4% | $65,130 -4.3% |
| 2024 | $7,904 +10.6% | $68,070 -3.6% |
| 2023 | $7,145 -3% | $70,610 +28.9% |
| 2022 | $7,364 -2.3% | $54,760 |
| 2021 | $7,534 0% | $54,760 -0.5% |
| 2020 | $7,538 +9.4% | $55,010 -0.7% |
| 2019 | $6,891 | $55,390 +12.9% |
| 2018 | $6,891 +8.1% | $49,070 -9.5% |
| 2017 | $6,376 -3.9% | $54,250 +10.6% |
| 2016 | $6,636 -1.5% | $49,060 +15.1% |
| 2015 | $6,734 +9.3% | $42,610 |
| 2014 | $6,161 +8.6% | $42,610 +7.2% |
| 2013 | $5,675 +2% | $39,730 |
| 2012 | $5,566 +1.9% | $39,730 |
| 2011 | $5,460 +0.8% | $39,730 +2.3% |
| 2010 | $5,415 +2.6% | $38,840 -3.2% |
| 2009 | $5,278 | $40,110 |
Find assessor info on the county website
Neighborhood: Red Leaf
Nearby homes
- $919,7003 bd2 ba2.7k sqft13398 King Lake Trl, Broomfield, CO 80020Off Market
- $964,8006 bd5 ba4.5k sqft13418 King Lake Trl, Broomfield, CO 80020Off Market
- $792,1004 bd4 ba2.4k sqft13407 King Lake Trl, Broomfield, CO 80020Off Market
- $1,048,7005 bd5 ba4.7k sqft13388 King Lake Trl, Broomfield, CO 80020Off Market
- $763,3003 bd2 ba2.2k sqft13397 King Lake Trl, Broomfield, CO 80020Off Market
- $763,1003 bd2 ba3.9k sqft13417 King Lake Trl, Broomfield, CO 80020Off Market
- $890,3003 bd2 ba2.7k sqft13428 King Lake Trl, Broomfield, CO 80020Off Market
- $776,9003 bd3 ba2.4k sqft13387 King Lake Trl, Broomfield, CO 80020Off Market
Nearby schools
GreatSchools rating
- 10/10Coyote Ridge Elementary SchoolGrades: K-5Distance: 0.5 mi
- 8/10Westlake Middle SchoolGrades: 6-8Distance: 1.3 mi
- 10/10Legacy High SchoolGrades: 9-12Distance: 1.3 mi
Schools provided by the listing agent
- Elementary: Coyote Ridge
- Middle: Westlake
- High: Legacy
Source: IRES as distributed by MLS GRID. This data may not be complete. We recommend contacting the local school district to confirm school assignments for this home.
Get a cash offer in 3 minutes
Find out how much your home could sell for in as little as 3 minutes with a no-obligation cash offer.
Estimated market value
$1,083,900
Get a cash offer in 3 minutes
Find out how much your home could sell for in as little as 3 minutes with a no-obligation cash offer.
Estimated market value
$1,083,900
- Colorado
- Broomfield County
- Broomfield
- 80020
- Red Leaf
- 13408 King Lake Trl
