This charming single-story home in Indian Spring Village offers the perfect blend of comfort, convenience, and community. With no shared living walls (only the garage attached), this property ensures peace and privacy. The quiet location backs to green spaces, providing a serene retreat with direct access from the patio to the outdoors, complete with a retractable screen for year-round enjoyment.Step inside to discover newer engineered hardwood floors throughout the main living area, creating a warm and inviting atmosphere. The home features a cozy wood-burning fireplace in the living room and two bedrooms, both with tranquil green space views. The primary bathroom is highlighted by a skylight, filling the space with natural light. A washer/dryer, utility sink in the garage, and all appliances are included, making this home move-in ready.Perfect for those seeking single-level living or looking to downsize without sacrificing comfort, this home offers low-maintenance living with exterior yard care handled by the HOA. The property also includes a spacious 2-car garage for added convenience.Indian Spring Village boasts a vibrant community with amenities like sports courts, walking paths, tot-lot play areas, and a community garden. Conveniently located near schools, shopping, and dining, with the I-5 and I-205 interchanges just 1.5 miles away.Don’t miss the chance to make this serene and well-maintained home yours!
Sold
$330,000
13408 NW 13th Ave, Vancouver, WA 98685
2beds
964sqft
Residential
Built in 1990
4,356 Square Feet Lot
$327,600 Zestimate®
$342/sqft
$2,008 Estimated rent
Home value
$327,600
$305,000 - $351,000
$2,008/mo
Zestimate® history
Owner options
List your home for rent
$2,008/mo
Rent Zestimate®
Find your next renter with Zillow Rental Manager. Plus, with online applications, you can quickly screen prospective tenants – for free.
$2,008/mo
Rent Zestimate®
Refinance and save
$2,122/mo
Est. payment
Refinancing to a lower rate could help reduce your monthly payments and save thousands over the life of the loan.
$2,122/mo
Est. payment
Explore your selling options
Work with a Zillow partner agent
Leverage their expertise and Zillow's premium Showcase listings to get your home seen by more buyers.
Get startedList with your own agent
Get your home in front of millions of buyers by listing it on Zillow.
Learn how to do itSell it yourself
Take full control of how buyers see your home on Zillow by listing For Sale by Owner (FSBO).
List your homeWhat's special
Cozy wood-burning fireplaceNewer engineered hardwood floorsTranquil green space views
Zillow last checked:
Listing updated:
Listed by:
Sophia Zerbe 949-606-3605,
Windermere Northwest Living
Bought with:
Harvey Coker, 137229
Cascade Hasson Sotheby's International Realty
Source: RMLS (OR),MLS#: 24540204
Facts & features
Interior
Bedrooms & bathrooms
- Bedrooms: 2
- Bathrooms: 2
- Full bathrooms: 2
- Main level bathrooms: 2
Rooms
- Room types: Bedroom 2, Dining Room, Family Room, Kitchen, Living Room, Primary Bedroom
Primary bedroom
- Features: Closet Organizer, Closet, Double Closet, Ensuite, Laminate Flooring
- Level: Main
Bedroom 2
- Features: Closet
- Level: Main
Dining room
- Level: Main
Kitchen
- Features: Microwave, Builtin Oven
- Level: Main
Living room
- Features: Ceiling Fan, Fireplace, Engineered Hardwood
- Level: Main
Heating
- Forced Air, Fireplace(s)
Cooling
- Central Air
Appliances
- Included: Built In Oven, Cooktop, Dishwasher, Down Draft, Free-Standing Refrigerator, Microwave, Tank Water Heater
Features
- Ceiling Fan(s), Vaulted Ceiling(s), Double Vanity, Shower, Bathtub With Shower, Closet, Closet Organizer, Double Closet
- Flooring: Engineered Hardwood, Laminate
- Doors: Storm Door(s)
- Windows: Double Pane Windows, Vinyl Frames, Skylight(s)
- Basement: Crawl Space
- Number of fireplaces: 1
- Fireplace features: Wood Burning
Interior area
- Total structure area: 964
- Total interior livable area: 964 sqft
Property
Parking
- Total spaces: 2
- Parking features: Driveway, RV Boat Storage, Garage Door Opener, Attached
- Attached garage spaces: 2
- Has uncovered spaces: Yes
Accessibility
- Accessibility features: Ground Level, Main Floor Bedroom Bath, Minimal Steps, One Level, Walkin Shower, Accessibility
Features
- Levels: One
- Stories: 1
- Fencing: Fenced
- Has view: Yes
- View description: Park/Greenbelt
Lot
- Size: 4,356 Square Feet
- Dimensions: 4,321 sq. ft.
- Features: Level, SqFt 3000 to 4999
Details
- Additional structures: RVBoatStorage
- Parcel number: 118107386
Construction
Type & style
- Home type: SingleFamily
- Property subtype: Residential
- Attached to another structure: Yes
Materials
- Wood Siding
- Foundation: Concrete Perimeter
- Roof: Tile
Condition
- Resale
- New construction: No
- Year built: 1990
Utilities & green energy
- Sewer: Public Sewer
- Water: Public
Community & HOA
Community
- Security: None
HOA
- Has HOA: Yes
- Amenities included: Commons, Exterior Maintenance, Front Yard Landscaping, Maintenance Grounds, Management, Road Maintenance
- HOA fee: $104 monthly
Location
- Region: Vancouver
Financial & listing details
- Price per square foot: $342/sqft
- Tax assessed value: $307,606
- Annual tax amount: $2,942
- Date on market: 1/9/2025
- Cumulative days on market: 2 days
- Listing terms: Cash,Conventional,FHA,VA Loan
- Road surface type: Paved
Price history
| Date | Event | Price |
|---|---|---|
| 1/27/2025 | Sold | $330,000-2.9%$342/sqft |
Source:  RMLS (OR) #24540204 Report a problem RMLS (OR) #24540204 Report a problem | ||
| 1/11/2025 | Pending sale | $340,000$353/sqft |
Source: RMLS (OR) #24540204 Report a problem | ||
| 1/9/2025 | Listed for sale | $340,000+225.4%$353/sqft |
Source: RMLS (OR) #24540204 Report a problem | ||
| 2/22/1996 | Sold | $104,500$108/sqft |
Source: Public Record Report a problem | ||
Public tax history
| Year | Property taxes | Tax assessment |
|---|---|---|
| 2024 | $3,211 +9.1% | $307,606 +0.4% |
| 2023 | $2,943 -1.8% | $306,318 -7.8% |
| 2022 | $2,998 +14.5% | $332,339 +20.2% |
| 2021 | $2,618 +7.4% | $276,527 +22.3% |
| 2020 | $2,436 | $226,169 +0.9% |
| 2019 | $2,436 +7.6% | $224,138 +3.9% |
| 2018 | $2,265 -5.3% | $215,721 +13.5% |
| 2017 | $2,391 +16.9% | $190,140 +12.1% |
| 2016 | $2,046 +6.9% | $169,646 +14.3% |
| 2015 | $1,914 -10.3% | $148,362 -7.5% |
| 2014 | $2,132 | $160,308 +27.2% |
| 2013 | $2,132 +17% | $126,068 +9.8% |
| 2012 | $1,823 +0.2% | $114,859 -12% |
| 2011 | $1,819 +11.8% | $130,465 -3.8% |
| 2010 | $1,627 -5.9% | $135,557 -0.4% |
| 2009 | $1,728 | $136,120 -25.7% |
| 2008 | -- | $183,100 |
| 2007 | -- | $183,100 +65.9% |
| 2005 | -- | $110,400 |
Find assessor info on the county website
Neighborhood: Salmon Creek
Nearby homes
- $377,3002 bd2 ba1.2k sqft1217 NW 134th Way, Vancouver, WA 98685Off Market
- $326,5003 bd2 ba1.2k sqft1215 NW 134th Way, Vancouver, WA 98685Off Market
- $410,0003 bd2 ba1.1k sqft13410 NW 13th Ave, Vancouver, WA 98685Sold
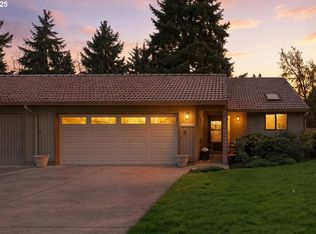
- $398,7002 bd2 ba1k sqft13409 NW 13th Ave, Vancouver, WA 98685Off Market
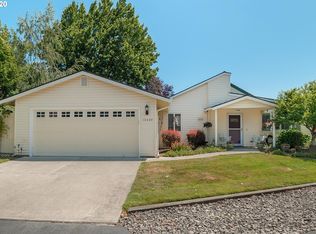
- $429,1003 bd2 ba1.3k sqft1213 NW 134th Way, Vancouver, WA 98685Off Market
- $382,2003 bd2 ba1.1k sqft13502 NW 13th Ave, Vancouver, WA 98685Off Market
- $371,6003 bd2 ba1.4k sqft13501 NW 13th Ave, Vancouver, WA 98685Off Market
- $697,5004 bd2 ba2.5k sqft13415 NW 14th Ct, Vancouver, WA 98685Off Market
Nearby schools
GreatSchools rating
- 7/10Chinook Elementary SchoolGrades: K-5Distance: 0.5 mi
- 8/10Alki Middle SchoolGrades: 6-8Distance: 0.4 mi
- 6/10Skyview High SchoolGrades: 9-12Distance: 0.3 mi
Schools provided by the listing agent
- Elementary: Chinook
- Middle: Alki
- High: Skyview
Source: RMLS (OR). This data may not be complete. We recommend contacting the local school district to confirm school assignments for this home.
Get a cash offer in 3 minutes
Find out how much your home could sell for in as little as 3 minutes with a no-obligation cash offer.
Estimated market value
$327,600
Get a cash offer in 3 minutes
Find out how much your home could sell for in as little as 3 minutes with a no-obligation cash offer.
Estimated market value
$327,600
- Washington
- Clark County
- Vancouver
- 98685
- Salmon Creek
- 13408 NW 13th Ave
Nearby cities
Nearby neighborhoods
Nearby zip codes
Other Vancouver Topics
