Skip main navigation
Sold for $169,600
  • $169,600

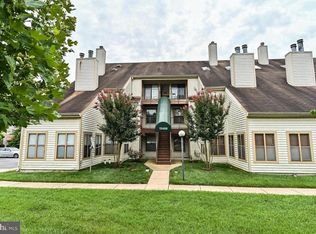
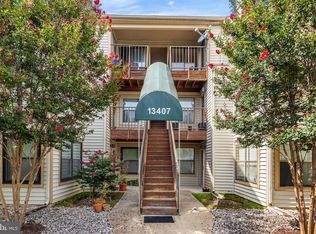
    13408 Shady Knoll Dr APT 308, Silver Spring, MD 20904

    1beds
    833sqft
    Condominium
    Built in 1988
    -- sqft lot
    $200,800 Zestimate®
    $204/sqft
    $1,868 Estimated rent

    Home value

    $200,800

    $183,000 - $217,000

    $1,868/mo

    Zestimate® history
    Loading
    Loading...

    Owner options

    List your home for rent

    $1,868/mo

    Rent Zestimate®

    Find your next renter with Zillow Rental Manager. Plus, with online applications, you can quickly screen prospective tenants – for free.

    Learn more

    $1,868/mo

    Rent Zestimate®

    Refinance and save

    $841/mo

    Est. payment

    Refinancing to a lower rate could help reduce your monthly payments and save thousands over the life of the loan.

    See today's rates

    $841/mo

    Est. payment

    Explore your selling options

    Work with a Zillow partner agent

    Leverage their expertise and Zillow's premium Showcase listings to get your home seen by more buyers.

    Get started

    List with your own agent

    Get your home in front of millions of buyers by listing it on Zillow.

    Learn how to do it

    Sell it yourself

    Take full control of how buyers see your home on Zillow by listing For Sale by Owner (FSBO).

    List your home

    What's special

    List price is Opening Bid at The Online Only Auction Sale to Be Held on The Auctioneers Website – Bidding begins Thursday, March 5, 2026 & ends Tuesday, March 10, 2026 at 1:30 PM. Beautiful top-floor penthouse 1-bedroom + spacious den in the sought-after Aspen Forest II community of Silver Spring, thoughtfully renovated with sleek, modern finishes throughout. This light-filled home features soaring ceilings with skylights that fill the space with natural light, creating an airy and inviting atmosphere. A stunning marble fireplace anchors the living area, adding warmth and sophistication. The brand-new kitchen offers stainless steel appliances, contemporary finishes, and ample cabinetry, seamlessly flowing into the open living and dining areas—ideal for both everyday living and entertaining. Recent updates include a new AC system, new water heater, fresh interior paint, updated bathroom, new lighting, and beautifully refinished floors. The generous den provides flexible space perfect for a home office, guest area, or additional lounge. Enjoy the privacy of penthouse living plus a private balcony for relaxing outdoor enjoyment.

    Zillow last checked:

    Listing updated:

    Listed by:

    Jared Block 443-804-1418,

    Alex Cooper Auctioneers, Inc.,

    Co-Listing Agent: Scott Frank 410-977-4712,

    Alex Cooper Auctioneers, Inc.

    Bought with:

    Unrepresented

    Unrepresented

    Source: Bright MLS,MLS#: MDMC2217702MLS Logo

    Facts & features

    Interior

    Bedrooms & bathrooms
    • Bedrooms: 1
    • Bathrooms: 1
    • Full bathrooms: 1
    • Main level bathrooms: 1
    • Main level bedrooms: 1
    Rooms
    • Room types: Den
    Den
    • Level: Main
    Heating
    • Central, Electric
    Cooling
    • Central Air, Electric
    Appliances
    • Included: Dishwasher, Disposal, Dryer, Microwave, Oven/Range - Electric, Refrigerator, Stainless Steel Appliance(s), Washer, Electric Water Heater
    Features
    • Flooring: Hardwood
    • Has basement: No
    • Has fireplace: No
    Interior area
    • Total structure area: 833
    • Total interior livable area: 833 sqft
    • Finished area above ground: 833
    • Finished area below ground: 0

    Property

    Parking
    • Parking features: Assigned, Off Street, Other
    • Details: Assigned Parking
    Accessibility
    • Accessibility features: None
    Features
    • Levels: One
    • Stories: 1
    • Pool features: Community
    Details
    • Additional structures: Above Grade, Below Grade
    • Parcel number: 160502828518
    • Zoning: CLASS U
    • Special conditions: Auction

    Construction

    Type & style
    • Home type: Condo
    • Property subtype: Condominium
    Materials
    • Brick Front
    Condition
    • New construction: No
    • Year built: 1988

    Utilities & green energy

    • Sewer: Public Sewer
    • Water: Public

    Community & HOA

    Community
    • Condo and coop fee: $289 monthly
    • Subdivision: Aspen Forest Ii
    HOA
    • Has HOA: No
    • Amenities included: Jogging Path, Tot Lots/Playground
    • Services included: Common Area Maintenance, Maintenance Structure, Trash, Water
    Location
    • Region: Silver Spring

    Financial & listing details

    • Price per square foot: $204/sqft
    • Tax assessed value: $155,000
    • Annual tax amount: $1,862
    • Date on market: 2/18/2026
    • Listing agreement: Exclusive Right To Sell
    • Ownership: Condominium

    Price history

    DateEventPrice
    6/18/2026Listing removed$1,800$2/sqft
    Source: Bright MLS #MDMC2236414 Report a problem
    5/22/2026Listed for rent$1,800$2/sqft
    Source: Bright MLS #MDMC2236414 Report a problem
    4/15/2026Sold$169,600-30.7%$204/sqft
    Source: Bright MLS #MDMC2217702 Report a problem
    12/15/2025Listing removed$244,900$294/sqft
    Source: Bright MLS #MDMC2203956 Report a problem
    11/6/2025Price change$244,900-2%$294/sqft
    Source: Bright MLS #MDMC2203956 Report a problem
    10/23/2025Listed for sale$249,900$300/sqft
    Source: Bright MLS #MDMC2203956 Report a problem

    Public tax history

    Tax history is unavailable.

    Neighborhood: 20904

    Nearby schools

    GreatSchools rating
    Schools provided by the listing agent
    • District: Montgomery County Public Schools

    Source: Bright MLS. This data may not be complete. We recommend contacting the local school district to confirm school assignments for this home.

    Get a cash offer in 3 minutes
    Find out how much your home could sell for in as little as 3 minutes with a no-obligation cash offer.
    Estimated market value
    $200,800
    Get a cash offer in 3 minutes
    Find out how much your home could sell for in as little as 3 minutes with a no-obligation cash offer.
    Estimated market value
    $200,800