Introducing an extraordinary opportunity! This immaculately maintained home is now available for the first time since 1970. Nestled in the highly sought-after area of Valley Glen, this charming traditional home sits on a spacious corner lot. With 3 generously sized bedrooms, two bathrooms, and a sprawling 1650 square feet, this home offers an inviting open floor plan flooded with natural sunlight from the abundance of windows. The focal point of the expansive living area is the captivating brick fireplace and floor-to-ceiling sliding glass doors that seamlessly connect to the private backyard. The dining room effortlessly flows into the kitchen, creating the ideal space for entertaining guests. Enjoy the delightful kitchenette with a picturesque view of the neighborhood. Each bedroom is thoughtfully designed and the master bedroom stands out as a tranquil retreat, complete with its own bathroom and ample closet space. The low-maintenance backyard is a true oasis, featuring a sparkling pool and spa. The vast lot provides endless possibilities for expansion. Additionally, there is a detached garage that can be converted into an ADU, offering the potential for additional living space. Don't miss out on this remarkable opportunity to own a meticulously cared-for home with limitless potential!
Sold for $1,130,000
Listed by: Coldwell Banker Realty • Tina Houston • Contact: 818-448-2867
Bought with: Pinnacle Estate Properties
$1,130,000
13409 Bassett St, Van Nuys, CA 91405
3beds
1,650sqft
Single Family Residence
Built in 1953
10,617 Square Feet Lot
$1,273,200 Zestimate®
$685/sqft
$4,899 Estimated rent
Home value
$1,273,200
$1.18M - $1.38M
$4,899/mo
Zestimate® history
Owner options
List your home for rent
$4,899/mo
Rent Zestimate®
Find your next renter with Zillow Rental Manager. Plus, with online applications, you can quickly screen prospective tenants – for free.
$4,899/mo
Rent Zestimate®
Refinance and save
$7,227/mo
Est. payment
Refinancing to a lower rate could help reduce your monthly payments and save thousands over the life of the loan.
$7,227/mo
Est. payment
Explore your selling options
Work with a Zillow partner agent
Leverage their expertise and Zillow's premium Showcase listings to get your home seen by more buyers.
Get startedList with your own agent
Get your home in front of millions of buyers by listing it on Zillow.
Learn how to do itSell it yourself
Take full control of how buyers see your home on Zillow by listing For Sale by Owner (FSBO).
List your homeWhat's special
Private backyardPicturesque viewDetached garageAbundance of windowsMaster bedroomOpen floor planSpacious corner lot
Zillow last checked:
Listing updated:
Listed by:
Tina Houston DRE #01338581 818-448-2867,
Coldwell Banker Realty
Bought with:
Anna Elikuchukyan, DRE #01463027
Pinnacle Estate Properties
Source: CRMLS,MLS#: SR24061692 Originating MLS: California Regional MLS
Originating MLS: California Regional MLSFacts & features
Interior
Bedrooms & bathrooms
- Bedrooms: 3
- Bathrooms: 2
- Full bathrooms: 2
- Main level bathrooms: 1
- Main level bedrooms: 1
Rooms
- Room types: Kitchen, Laundry, Living Room, Primary Bedroom, Dining Room
Primary bedroom
- Features: Primary Suite
Bathroom
- Features: Bathtub, Separate Shower, Tub Shower
Kitchen
- Features: Kitchenette
Heating
- Central
Cooling
- Central Air
Appliances
- Included: Dishwasher, Gas Cooktop, Gas Oven, Refrigerator
- Laundry: Washer Hookup, Electric Dryer Hookup, Gas Dryer Hookup, Laundry Room
Features
- Separate/Formal Dining Room, Eat-in Kitchen, Open Floorplan, Primary Suite
- Flooring: Carpet, Vinyl, Wood
- Windows: Wood Frames
- Has fireplace: Yes
- Fireplace features: Gas, Living Room, Wood Burning
- Common walls with other units/homes: No Common Walls
Interior area
- Total interior livable area: 1,650 sqft
Property
Parking
- Total spaces: 2
- Parking features: Garage
- Garage spaces: 2
Accessibility
- Accessibility features: None
Features
- Levels: One
- Stories: 1
- Entry location: entry level
- Patio & porch: Brick
- Exterior features: Rain Gutters
- Has private pool: Yes
- Pool features: Gunite, Heated, Private
- Has spa: Yes
- Spa features: Gunite, Heated, Private
- Has view: Yes
- View description: Neighborhood
Lot
- Size: 10,617 Square Feet
- Features: Corner Lot, Front Yard, Sprinklers In Front, Lawn
Details
- Parcel number: 2328016018
- Zoning: LAR1
- Special conditions: Standard
Construction
Type & style
- Home type: SingleFamily
- Architectural style: Traditional
- Property subtype: Single Family Residence
Materials
- Brick, Unknown
- Foundation: Raised
Condition
- Repairs Cosmetic
- New construction: No
- Year built: 1953
Utilities & green energy
- Electric: Electricity - On Property, Standard
- Sewer: Unknown
- Water: Public
- Utilities for property: Cable Connected, Electricity Connected, Natural Gas Connected, Sewer Connected, Water Connected
Community & HOA
Community
- Features: Curbs, Gutter(s), Street Lights, Suburban, Sidewalks
- Security: Carbon Monoxide Detector(s), Smoke Detector(s), Window Bars
Location
- Region: Van Nuys
Financial & listing details
- Price per square foot: $685/sqft
- Tax assessed value: $1,175,651
- Date on market: 4/1/2024
- Listing terms: Cash,Cash to New Loan,Conventional
- Inclusions: dishwasher
- Exclusions: Refrigerator, washer/dryer (negotiable)
- Road surface type: Paved
Price history
| Date | Event | Price |
|---|---|---|
| 4/26/2024 | Sold | $1,130,000+0.4%$685/sqft |
Source:  CRMLS #SR24061692 Report a problem CRMLS #SR24061692 Report a problem | ||
| 4/1/2024 | Contingent | $1,125,000$682/sqft |
Source: CRMLS #SR24061692 Report a problem | ||
| 4/1/2024 | Listed for sale | $1,125,000$682/sqft |
Source: CRMLS #SR24061692 Report a problem | ||
Public tax history
| Year | Property taxes | Tax assessment |
|---|---|---|
| 2026 | -- | $1,175,651 +2% |
| 2025 | $14,224 +656.3% | $1,152,600 +846.3% |
| 2024 | $1,881 +1.8% | $121,806 +2% |
| 2023 | $1,847 +4.6% | $119,419 +2% |
| 2022 | $1,765 +2% | $117,079 +2% |
| 2021 | $1,731 -0.4% | $114,784 +1% |
| 2020 | $1,738 | $113,608 +2% |
| 2019 | $1,738 +11% | $111,381 +2% |
| 2018 | $1,566 | $109,198 +2% |
| 2017 | $1,566 +2.3% | $107,057 +2% |
| 2016 | $1,531 +3.6% | $104,959 +1.5% |
| 2015 | $1,478 +0.4% | $103,383 +2% |
| 2014 | $1,471 | $101,359 +2.5% |
| 2012 | -- | $98,924 +2% |
| 2011 | -- | $96,986 +0.8% |
| 2010 | -- | $96,262 -0.2% |
| 2009 | -- | $96,492 +2% |
| 2008 | -- | $94,601 +2% |
| 2007 | -- | $92,747 +2% |
| 2006 | -- | $90,929 |
| 2005 | -- | $90,929 +4% |
| 2004 | -- | $87,400 +1.9% |
| 2003 | -- | $85,799 +2% |
| 2002 | -- | $84,117 +4% |
| 2000 | -- | $80,852 |
Find assessor info on the county website
Neighborhood: Valley Glen
Nearby homes
- $1,125,0004 bd2 ba1.6k sqft13434 Bassett St, Van Nuys, CA 91405Sold

- $400,0003 bd2 ba2k sqft13455 Bassett St, Van Nuys, CA 91405Pending
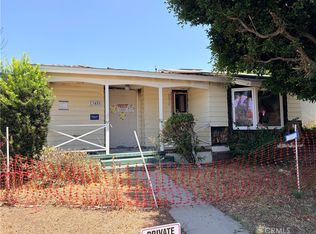
- $1,124,6004 bd2 ba2.4k sqft13449 Bassett St, Van Nuys, CA 91405Off Market

- $949,4002 bd2 ba1.5k sqft13454 Bassett St, Van Nuys, CA 91405Off Market
- $1,023,4003 bd2 ba1.7k sqft13448 Bassett St, Van Nuys, CA 91405Off Market
- $981,6003 bd2 ba1.6k sqft13443 Bassett St, Van Nuys, CA 91405Off Market
- $1,212,0004 bd3 ba2k sqft13442 Bassett St, Van Nuys, CA 91405Sold
- $1,092,5002 bd2 ba1.9k sqft13501 Bassett St, Van Nuys, CA 91405Off Market
Nearby schools
GreatSchools rating
- 7/10Kittridge Street Elementary SchoolGrades: K-5Distance: 0.4 mi
- 6/10James Madison Middle SchoolGrades: 6-8Distance: 0.6 mi
- 8/10Van Nuys Senior High SchoolGrades: 9-12Distance: 1.6 mi
Get a cash offer in 3 minutes
Find out how much your home could sell for in as little as 3 minutes with a no-obligation cash offer.
Estimated market value
$1,273,200
Get a cash offer in 3 minutes
Find out how much your home could sell for in as little as 3 minutes with a no-obligation cash offer.
Estimated market value
$1,273,200
- California
- Los Angeles County
- Los Angeles
- 91405
- Valley Glen
- 13409 Bassett St
