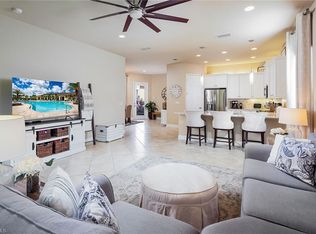
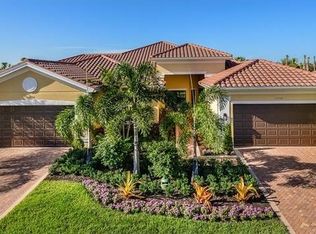
Welcome to Marbella Isles, a prestigious North Naples community where luxury meets tranquility. This York Model villa, perfectly positioned in a park-like setting, boasts uninterrupted long lake views that provide a serene and private escape. As you arrive, lush landscaping and meticulously manicured lawns create a warm welcome to a home where modern design meets refined comfort, enhanced by tasteful updates and fine details. Inside, a gourmet kitchen awaits, offering an inspired culinary experience with its top-notch appliances, sophisticated layout, and ample counter space. The split floor plan ensures privacy in the spacious bedrooms, each featuring sleek porcelain tile floors, walk-in closets, and en-suite bathrooms for a touch of everyday luxury. A neutral palette of whites, light beiges, and subtle grays flows through the home, creating an atmosphere of timeless sophistication. Practical features include abundant shelving in the two-car garage, an extended driveway with room for up to four vehicles, and a screened lanai for relaxed outdoor living, complete with peaceful lake views—a perfect spot for entertaining or quiet mornings. Marbella Isles offers an impressive selection of upscale amenities within its beautifully maintained grounds. The grand, gated entry with sparkling waterways leads to a 9,500 sq. ft. clubhouse featuring a resort-style pool, fitness center with an indoor basketball court, and a spacious social hall. Additional amenities include a game room, media room, party pavilion, tennis and pickleball courts, a tot lot, and a wading pool area, ensuring an active, engaging lifestyle for every resident. This villa at Marbella Isles offers not just a home but a lifestyle defined by elegance and ease.
Sold for $775,000
$775,000
13409 Coronado DR, NAPLES, FL 34109
2beds
2,024sqft
Single Family Residence
Built in 2016
7,840 Square Feet Lot
$742,600 Zestimate®
$383/sqft
$5,455 Estimated rent
Home value
$742,600
$668,000 - $824,000
$5,455/mo
Zestimate® history
Owner options
List your home for rent
$5,455/mo
Rent Zestimate®
Find your next renter with Zillow Rental Manager. Plus, with online applications, you can quickly screen prospective tenants – for free.
$5,455/mo
Rent Zestimate®
Refinance and save
$12,379/mo
Est. payment
Refinancing to a lower rate could help reduce your monthly payments and save thousands over the life of the loan.
$12,379/mo
Est. payment
Explore your selling options
Work with a Zillow partner agent
Leverage their expertise and Zillow's premium Showcase listings to get your home seen by more buyers.
Get startedList with your own agent
Get your home in front of millions of buyers by listing it on Zillow.
Learn how to do itSell it yourself
Take full control of how buyers see your home on Zillow by listing For Sale by Owner (FSBO).
List your homeWhat's special
Screened lanaiPeaceful lake viewsLong lake viewsGourmet kitchenNeutral paletteSleek porcelain tile floorsLush landscaping
Zillow last checked:
Listing updated:
Listed by:
Jill Pyszkowski 239-293-8622,
John R Wood Properties,
MaryBeth Puzio 239-248-6020,
John R Wood Properties
Bought with:
James Opyt
Opyt Realty Inc
Source: SWFLMLS,MLS#: 224086553 Originating MLS: Naples
Originating MLS: NaplesFacts & features
Interior
Bedrooms & bathrooms
- Bedrooms: 2
- Bathrooms: 3
- Full bathrooms: 2
- 1/2 bathrooms: 1
Rooms
- Room types: Den - Study, Screened Lanai/Porch
Primary bedroom
- Dimensions: 14 x 15
Bedroom
- Dimensions: 11 x 13
Den
- Dimensions: 16 x 12
Dining room
- Dimensions: 11 x 11
Garage
- Dimensions: 20 x 20
Great room
- Dimensions: 16 x 25
Kitchen
- Dimensions: 12 x 11
Other
- Dimensions: 16 x 12
Heating
- Central
Cooling
- Ceiling Fan(s), Central Air
Appliances
- Included: Dishwasher, Disposal, Dryer, Microwave, Range, Refrigerator/Freezer, Self Cleaning Oven, Washer
- Laundry: Inside, Laundry Tub
Features
- Built-In Cabinets, Laundry Tub, Walk-In Closet(s), Den - Study, Laundry in Residence, Screened Lanai/Porch
- Flooring: Tile
- Doors: Impact Resistant Doors
- Windows: Impact Resistant Windows
- Has fireplace: No
Interior area
- Total structure area: 2,739
- Total interior livable area: 2,024 sqft
Property
Parking
- Total spaces: 2
- Parking features: Driveway, Attached
- Attached garage spaces: 2
- Has uncovered spaces: Yes
Features
- Stories: 1
- Patio & porch: Patio, Screened Lanai/Porch
- Pool features: Community
- Spa features: Community
- Has view: Yes
- View description: Lake
- Has water view: Yes
- Water view: Lake
- Waterfront features: Lake
- Frontage type: Lakefront
Lot
- Size: 7,840 Square Feet
- Features: Zero Lot Line
Details
- Additional structures: Tennis Court(s)
- Parcel number: 76480017906
Construction
Type & style
- Home type: SingleFamily
- Architectural style: Ranch
- Property subtype: Single Family Residence
Materials
- Block, Stucco
- Foundation: Concrete Block
- Roof: Tile
Condition
- New construction: No
- Year built: 2016
Utilities & green energy
- Water: Central
Community & HOA
Community
- Features: Clubhouse, Park, Pool, Fitness Center, Sidewalks, Street Lights, Tennis Court(s), Gated
- Security: Security System, Gated Community
- Subdivision: MARBELLA ISLES
HOA
- Has HOA: Yes
- Amenities included: Basketball Court, Bike And Jog Path, Billiard Room, Bocce Court, Clubhouse, Park, Pool, Community Room, Spa/Hot Tub, Fitness Center, Hobby Room, Pickleball, Play Area, Sidewalk, Streetlight, Tennis Court(s), Underground Utility
- HOA fee: $8,476 annually
Location
- Region: Naples
Financial & listing details
- Price per square foot: $383/sqft
- Tax assessed value: $768,819
- Annual tax amount: $4,083
- Date on market: 11/1/2024
- Lease term: Buyer Finance/Cash
- Road surface type: Paved
Price history
| Date | Event | Price |
|---|---|---|
| 12/27/2024 | Sold | $775,000-2.9%$383/sqft |
Source:  SWFLMLS #224086553 Report a problem SWFLMLS #224086553 Report a problem | ||
| 11/21/2024 | Pending sale | $798,000$394/sqft |
Source: SWFLMLS #224086553 Report a problem | ||
| 11/1/2024 | Listed for sale | $798,000-11.1%$394/sqft |
Source: SWFLMLS #224086553 Report a problem | ||
| 9/25/2024 | Listing removed | $898,000$444/sqft |
Source: SWFLMLS #224020335 Report a problem | ||
| 3/19/2024 | Price change | $898,000-5.4%$444/sqft |
Source: SWFLMLS #224020335 Report a problem | ||
| 3/2/2024 | Listed for sale | $949,000+98.4%$469/sqft |
Source: SWFLMLS #224020335 Report a problem | ||
| 10/27/2016 | Sold | $478,360$236/sqft |
Source: Public Record Report a problem | ||
Public tax history
| Year | Property taxes | Tax assessment |
|---|---|---|
| 2025 | $7,570 +80.8% | $768,819 +71% |
| 2024 | $4,188 +7.4% | $449,632 +3% |
| 2023 | $3,900 -3.1% | $436,536 +3% |
| 2022 | $4,023 -1.1% | $423,821 +3% |
| 2021 | $4,069 +2.5% | $411,477 +1.4% |
| 2020 | $3,971 +1.8% | $405,796 +2.3% |
| 2019 | $3,902 +2.3% | $396,673 +1.9% |
| 2018 | $3,815 -5.3% | $389,277 +2.1% |
| 2017 | $4,028 +1.6% | $381,270 +461.4% |
| 2016 | $3,966 +433.2% | $67,909 +61.7% |
| 2015 | $744 | $42,000 |
Find assessor info on the county website
Neighborhood: 34109
Nearby homes
- $828,900-- bd-- ba2.4k sqft13413 Coronado Dr, Naples, FL 34109Off Market
- $605,5003 bd2 ba1.8k sqft13412 Monticello Blvd, Naples, FL 34109Off Market
- $668,8002 bd2 ba1.8k sqft13416 Monticello Blvd, Naples, FL 34109Off Market
- $680,400-- bd-- ba2.4k sqft13417 Coronado Dr, Naples, FL 34109Off Market
- $642,4002 bd2 ba1.8k sqft13420 Monticello Blvd, Naples, FL 34109Off Market
- $680,0003 bd2 ba1.8k sqft13404 Monticello Blvd, Naples, FL 34109For Sale
- $633,1002 bd2 ba1.8k sqft13424 Monticello Blvd, Naples, FL 34119Off Market
- $875,0002 bd3 ba2k sqft13421 Coronado Dr, Naples, FL 34109For Sale
Nearby schools
GreatSchools rating
- 9/10Osceola Elementary SchoolGrades: PK-5Distance: 0.6 mi
- 9/10Pine Ridge Middle SchoolGrades: 6-8Distance: 1.7 mi
- 8/10Barron Collier High SchoolGrades: 9-12Distance: 0.5 mi
Schools provided by the listing agent
- Elementary: OSCEOLA ELEMENTARY
- Middle: PINE RIDGE MIDDLE SCHOOL
- High: BARRON COLLIER HIGH SCHOOL
Source: SWFLMLS. This data may not be complete. We recommend contacting the local school district to confirm school assignments for this home.


Get pre-qualified for a loan
At Zillow Home Loans, we can pre-qualify you in as little as 5 minutes with no impact to your credit score.An equal housing lender. NMLS #10287.
Sell for more on Zillow
Get a Zillow Showcase℠ listing at no additional cost and you could sell for .
$742,600
2% more
+$14,852
With Zillow Showcase(estimated)
$757,452
- Florida
- Collier County
- Naples
- 34109
- 13409 Coronado DR
Nearby cities
Nearby neighborhoods
Nearby zip codes
Other Naples Topics
