Welcome to 13409 Fox Chase Lane, where elegance meets functionality in this impeccably maintained Bison-built home, awaiting its next discerning owners. As you step inside, the recent upgrades immediately catch the eye, with luxurious LVP flooring adorning the upper two levels, creating a seamless flow throughout. A contemporary railing system guides you through the space, complemented by high-end lighting fixtures and recessed lighting, adding a touch of modern sophistication. The heart of the home lies in the gourmet center island Kitchen, boasting 42" cabinets, granite countertops, stainless steel appliances, and a convenient pantry. For cozy gatherings, the fireside Family Room beckons, offering warmth and comfort. Upstairs, the spacious Owner's Retreat awaits, featuring His 'n Hers walk-in closets and a lavish Owner's Bath for indulgent relaxation. Accompanying this retreat are four generously sized Bedrooms, one with its own Bath, ensuring ample space for family and guests. Descending to the lower level, abundant natural light floods the space, presenting a blank canvas for customization to suit your needs. Outside, the property sits on a meticulously landscaped 1.5-acre lot, offering serenity and privacy. Multilevel decking, including a spacious covered area, overlooks the verdant backdrop of trees, providing an idyllic setting for outdoor entertaining. To further enhance the ambiance, new landscape lighting graces the grounds, illuminating the beauty of the surroundings.
Sold for $604,000
$604,000
13409 Fox Chase Ln, Spotsylvania, VA 22553
5beds
3,226sqft
Single Family Residence
Built in 2002
1.5 Acres Lot
$679,300 Zestimate®
$187/sqft
$3,396 Estimated rent
Home value
$679,300
$645,000 - $713,000
$3,396/mo
Zestimate® history
Owner options
List your home for rent
$3,396/mo
Rent Zestimate®
Find your next renter with Zillow Rental Manager. Plus, with online applications, you can quickly screen prospective tenants – for free.
$3,396/mo
Rent Zestimate®
Refinance and save
$3,897/mo
Est. payment
Refinancing to a lower rate could help reduce your monthly payments and save thousands over the life of the loan.
$3,897/mo
Est. payment
Explore your selling options
Work with a Zillow partner agent
Leverage their expertise and Zillow's premium Showcase listings to get your home seen by more buyers.
Get startedList with your own agent
Get your home in front of millions of buyers by listing it on Zillow.
Learn how to do itSell it yourself
Take full control of how buyers see your home on Zillow by listing For Sale by Owner (FSBO).
List your homeWhat's special
Zillow last checked:
Listing updated:
Listed by:
Matt Davis 301-785-9080,
RE/MAX Realty Group
Bought with:
Yvenson Juste, 0225263896
Samson Properties
Nick Welch, 0225216834
Samson Properties
Source: Bright MLS,MLS#: VASP2023150
Facts & features
Interior
Bedrooms & bathrooms
- Bedrooms: 5
- Bathrooms: 4
- Full bathrooms: 3
- 1/2 bathrooms: 1
- Main level bathrooms: 1
Rooms
- Room types: Living Room, Dining Room, Primary Bedroom, Bedroom 2, Bedroom 3, Bedroom 4, Bedroom 5, Kitchen, Family Room, Basement, Foyer, Breakfast Room, Laundry, Office, Bathroom 1, Bathroom 2, Bathroom 3, Primary Bathroom
Basement
- Area: 1592
Heating
- Heat Pump, Electric, Propane
Cooling
- Ceiling Fan(s), Central Air, Heat Pump, Electric
Appliances
- Included: Cooktop, Down Draft, Dishwasher, Dryer, Disposal, Exhaust Fan, Ice Maker, Double Oven, Self Cleaning Oven, Oven, Refrigerator, Stainless Steel Appliance(s), Washer, Water Heater, Electric Water Heater
- Laundry: Main Level, Laundry Room
Features
- Attic, Breakfast Area, Family Room Off Kitchen, Open Floorplan, Formal/Separate Dining Room, Eat-in Kitchen, Kitchen Island, Ceiling Fan(s), Chair Railings, Crown Molding, Kitchen - Gourmet, Primary Bath(s), Pantry, Recessed Lighting, Soaking Tub, Bathroom - Tub Shower, Upgraded Countertops, Walk-In Closet(s), 2 Story Ceilings, 9'+ Ceilings, High Ceilings, Dry Wall
- Flooring: Carpet, Hardwood, Vinyl, Tile/Brick, Wood
- Doors: French Doors, Six Panel, Insulated
- Windows: Double Pane Windows, Screens, Window Treatments
- Basement: Connecting Stairway,Partial,Drainage System,Exterior Entry,Interior Entry,Rear Entrance,Rough Bath Plumb,Space For Rooms,Unfinished,Walk-Out Access,Windows
- Number of fireplaces: 1
- Fireplace features: Mantel(s), Gas/Propane
Interior area
- Total structure area: 4,818
- Total interior livable area: 3,226 sqft
- Finished area above ground: 3,226
- Finished area below ground: 0
Property
Parking
- Total spaces: 2
- Parking features: Garage Faces Side, Garage Door Opener, Inside Entrance, Asphalt, Attached, Driveway, Off Street
- Attached garage spaces: 2
- Has uncovered spaces: Yes
Accessibility
- Accessibility features: None
Features
- Levels: Three
- Stories: 3
- Patio & porch: Deck
- Pool features: Community
Lot
- Size: 1.5 Acres
- Features: Backs to Trees, Front Yard, Landscaped, Rear Yard, SideYard(s), Wooded
Details
- Additional structures: Above Grade, Below Grade
- Parcel number: 8B259
- Zoning: RU
- Special conditions: Standard
Construction
Type & style
- Home type: SingleFamily
- Architectural style: Colonial
- Property subtype: Single Family Residence
Materials
- Vinyl Siding
- Foundation: Concrete Perimeter
- Roof: Asphalt
Condition
- New construction: No
- Year built: 2002
Utilities & green energy
- Sewer: Septic = # of BR
- Water: Well
Community & HOA
Community
- Security: Smoke Detector(s), Security System
- Subdivision: Fox Chase
HOA
- Has HOA: Yes
- Amenities included: Common Grounds, Pool
- HOA fee: $330 semi-annually
- HOA name: FOX CHASE HOMEOWNER'S ASSOCIATION
Location
- Region: Spotsylvania
Financial & listing details
- Price per square foot: $187/sqft
- Tax assessed value: $380,700
- Annual tax amount: $3,226
- Date on market: 3/1/2024
- Listing agreement: Exclusive Right To Sell
- Listing terms: Cash,Conventional,FHA,VA Loan
- Ownership: Fee Simple
Price history
| Date | Event | Price |
|---|---|---|
| 3/26/2024 | Sold | $604,000+0.7%$187/sqft |
Source:  Bright MLS #VASP2023150 Report a problem Bright MLS #VASP2023150 Report a problem | ||
| 3/6/2024 | Pending sale | $600,000$186/sqft |
Source: Bright MLS #VASP2023150 Report a problem | ||
| 3/1/2024 | Listed for sale | $600,000+50%$186/sqft |
Source: Bright MLS #VASP2023150 Report a problem | ||
| 3/11/2020 | Sold | $400,000$124/sqft |
Source: Public Record Report a problem | ||
| 1/3/2020 | Price change | $400,000+0%$124/sqft |
Source: 1st Choice Better Homes & Land, LC #VASP218340 Report a problem | ||
| 10/3/2019 | Price change | $399,900-2.4%$124/sqft |
Source: Belcher Real Estate, LLC. #VASP214512 Report a problem | ||
| 7/16/2019 | Price change | $409,900-2.4%$127/sqft |
Source: Belcher Real Estate, LLC. #VASP214512 Report a problem | ||
| 6/20/2019 | Price change | $419,900-1.2%$130/sqft |
Source: Belcher Real Estate, LLC. #VASP214512 Report a problem | ||
| 5/18/2019 | Listed for sale | $424,900+38.7%$132/sqft |
Source: Belcher Real Estate, LLC. #VASP165508 Report a problem | ||
| 7/3/2002 | Sold | $306,400+303.2%$95/sqft |
Source: Public Record Report a problem | ||
| 1/25/2002 | Sold | $76,000$24/sqft |
Source: Public Record Report a problem | ||
Public tax history
| Year | Property taxes | Tax assessment |
|---|---|---|
| 2025 | $4,119 | $561,000 |
| 2024 | $4,119 +19.1% | $561,000 +25.2% |
| 2023 | $3,459 +4.6% | $448,200 |
| 2022 | $3,306 +1.6% | $448,200 +11.5% |
| 2021 | $3,254 | $402,000 |
| 2020 | $3,254 +0.9% | $402,000 +5.6% |
| 2019 | $3,226 +1.7% | $380,700 |
| 2018 | $3,171 +7.5% | $380,700 +9.7% |
| 2017 | $2,950 | $347,000 |
| 2016 | -- | $347,000 +8.7% |
| 2015 | -- | $319,100 |
| 2014 | -- | $319,100 +1.4% |
| 2013 | -- | $314,600 |
| 2012 | -- | $314,600 +4.8% |
| 2011 | -- | $300,200 |
| 2010 | -- | $300,200 -34% |
| 2009 | -- | $454,800 +2.2% |
| 2007 | $2,760 | $445,100 |
| 2006 | $2,760 +3.4% | $445,100 +48.4% |
| 2005 | $2,670 +3.5% | $300,000 |
| 2004 | $2,580 +4.7% | $300,000 +23% |
| 2003 | $2,463 | $243,900 |
Find assessor info on the county website
Neighborhood: 22553
Nearby homes
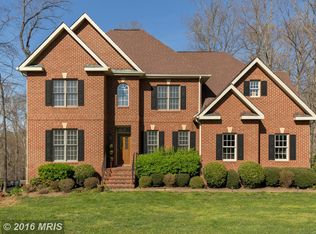
- $690,2005 bd4 ba3.8k sqft13407 Fox Chase Ln, Spotsylvania, VA 22553Off Market
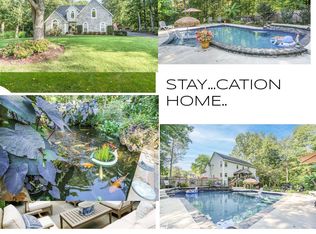
- $705,0004 bd4 ba2.7k sqft13411 Fox Chase Ln, Spotsylvania, VA 22553Sold
- $618,4004 bd3 ba3.9k sqft10753 Bridlerein Ct, Spotsylvania, VA 22553Off Market
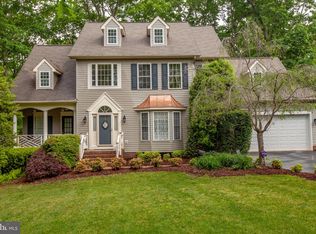
- $616,7004 bd4 ba3.4k sqft10751 Bridlerein Ct, Spotsylvania, VA 22553Off Market
- $119,700-- bd-- ba-- sqft13700 Old Battiste Ln, Spotsylvania, VA 22553Off Market
- $549,4004 bd3 ba2.8k sqft13408 Fox Chase Ln, Spotsylvania, VA 22553Off Market
- $655,3005 bd4 ba3k sqft13415 Fox Chase Ln, Spotsylvania, VA 22553Off Market
- $667,3005 bd4 ba4.3k sqft13410 Fox Chase Ln, Spotsylvania, VA 22553Off Market
Nearby schools
GreatSchools rating
- 8/10Brock Road Elementary SchoolGrades: PK-5Distance: 3.6 mi
- 7/10Ni River Middle SchoolGrades: 6-8Distance: 6 mi
- 6/10Riverbend High SchoolGrades: 9-12Distance: 7.7 mi
Schools provided by the listing agent
- High: Riverbend
- District: Spotsylvania County Public Schools
Source: Bright MLS. This data may not be complete. We recommend contacting the local school district to confirm school assignments for this home.
Get a cash offer in 3 minutes
Find out how much your home could sell for in as little as 3 minutes with a no-obligation cash offer.
Estimated market value
$679,300
Get a cash offer in 3 minutes
Find out how much your home could sell for in as little as 3 minutes with a no-obligation cash offer.
Estimated market value
$679,300
- Virginia
- Spotsylvania County
- Spotsylvania
- 22553
- 13409 Fox Chase Ln
Nearby cities
Nearby zip codes
Other Spotsylvania Topics
