Welcome to this beautifully maintained home in the highly sought-after Northstone Club community in Huntersville! This spacious residence features an open floor plan with a dramatic two-story great room filled with natural light. The updated kitchen and bathrooms, refinished hardwoods on the main level, and luxury vinyl plank flooring upstairs. Freshly painted exterior stucco and interior.
With 4 generously sized bedrooms, including a spacious primary suite with a custom walk-in closet, there’s room for everyone. The main-level flex room makes a perfect home office.
Step outside to your private backyard retreat—ideal for entertaining—with a large deck, patio, built-in outdoor BBQ kitchen, hot tub and a gas-assisted fire pit. Additional upgrades include a newer energy-efficient HVAC system, a new roof, custom cabinetry, smart thermostats, and an in-home water filtration system.
Enjoy everything the Northstone lifestyle has to offer—beautiful walking and biking areas, plus access to the private Northstone Club featuring optional memberships for golf, tennis, dining, outdoor pool. The neighborhood also has a playground/recreation area. This home is a must see in your search for the perfect place to live! PREFFERED LENDER OFFERING $3000.00 TOWARD YOUR CLOSING COSTS!
Closed
Zillow last checked:
Listing updated:
Bought with:
Libby Allison
NextHome World Class
Source: Canopy MLS as distributed by MLS GRID,MLS#: 4310785
Price history
| Date | Event | Price |
|---|---|---|
| 8/11/2026 | Sold | $630,000-2.5%$222/sqft |
Source:  Canopy MLS as distributed by MLS GRID #4310785 Report a problem Canopy MLS as distributed by MLS GRID #4310785 Report a problem | ||
| 6/2/2026 | Price change | $646,000-0.5%$227/sqft |
Source: Canopy MLS as distributed by MLS GRID #4310785 Report a problem | ||
| 4/21/2026 | Price change | $649,000-0.9%$228/sqft |
Source: Canopy MLS as distributed by MLS GRID #4310785 Report a problem | ||
| 4/8/2026 | Price change | $654,5960%$230/sqft |
Source: Canopy MLS as distributed by MLS GRID #4310785 Report a problem | ||
| 4/2/2026 | Price change | $654,6970%$230/sqft |
Source: Canopy MLS as distributed by MLS GRID #4310785 Report a problem | ||
| 3/19/2026 | Price change | $654,7980%$230/sqft |
Source: Canopy MLS as distributed by MLS GRID #4310785 Report a problem | ||
| 3/13/2026 | Price change | $654,8990%$230/sqft |
Source: Canopy MLS as distributed by MLS GRID #4310785 Report a problem | ||
| 3/6/2026 | Price change | $655,000-1.3%$230/sqft |
Source: Canopy MLS as distributed by MLS GRID #4310785 Report a problem | ||
| 2/25/2026 | Price change | $663,500-0.8%$233/sqft |
Source: Canopy MLS as distributed by MLS GRID #4310785 Report a problem | ||
| 1/30/2026 | Price change | $669,000-0.7%$235/sqft |
Source: Canopy MLS as distributed by MLS GRID #4310785 Report a problem | ||
| 1/7/2026 | Price change | $674,000-0.7%$237/sqft |
Source: Canopy MLS as distributed by MLS GRID #4310785 Report a problem | ||
| 12/18/2025 | Price change | $679,000-1.5%$239/sqft |
Source: Canopy MLS as distributed by MLS GRID #4310785 Report a problem | ||
| 10/8/2025 | Listed for sale | $689,000+208.3%$242/sqft |
Source: Canopy MLS as distributed by MLS GRID #4310785 Report a problem | ||
| 9/30/1997 | Sold | $223,500$79/sqft |
Source: Public Record Report a problem | ||
Nearby homes
- $623,9004 bd2 ba2.2k sqft13403 Fremington Rd, Huntersville, NC 28078Sold
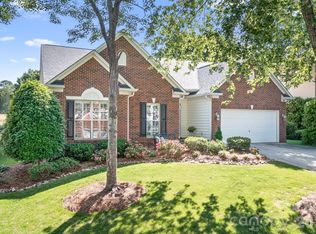
- $637,8004 bd2 ba2.7k sqft13415 Fremington Rd, Huntersville, NC 28078Off Market
- $640,9004 bd2 ba3k sqft13421 Fremington Rd, Huntersville, NC 28078Off Market
- $653,6004 bd4 ba3k sqft13343 Fremington Rd, Huntersville, NC 28078Off Market
Get a cash offer in 3 minutes
Find out how much your home could sell for in as little as 3 minutes with a no-obligation cash offer.
Estimated market value
$627,800
