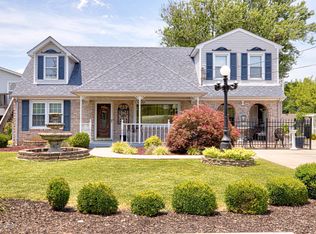
Introducing a charming home that perfectly marries comfort and convenience, nestled on a tranquil and inviting street. This residence boasts three generously appointed bedrooms and one and a half thoughtfully designed bathrooms, with the exclusive half bath discreetly nestled within the primary suite.
Upon entering, you'll be captivated by the grandeur of the high ceilings that grace the living room, creating an expansive atmosphere that is both welcoming and elegant. The spacious rooms throughout the home provide ample space for relaxation, entertainment, and daily living. A recently remodeled bathroom showcases modern aesthetics and luxurious finishes, creating a retreat where you can unwind and rejuvenate. In select rooms, newer flooring adds a touch of sophistication and comfort underfoot, enhancing the overall ambiance of the home.
For those with a penchant for organization, the large two-car garage is a haven of storage possibilities, complemented by an attached storage shed in the rear of the garage, and another placed within the backyard - a perfect space for stowing away tools, equipment, and seasonal items. The garage is conveniently wired for 220-volt power, making it ideal for projects, hobbies, or electric vehicle charging.
Step outside and embrace the tranquility of the fully fenced yard, offering both privacy and a safe haven for outdoor activities. A nice patio awaits in the backyard, an idyllic setting for al fresco dining, gatherings, or simply basking in the sunshine. An additional covered porch, directly accessible from the garage, provides a cozy nook to enjoy your morning coffee or unwind in the evening breeze.
With a double driveway, parking is a breeze, accommodating the needs of both residents and guests. This exceptional property is located on a quiet street, offering a serene and peaceful environment that you'll be proud to call home.
Seize the opportunity to live in a thoughtful sanctuary that checks all the boxes - from spacious living areas to modern upgrades, abundant storage space, and inviting outdoor retreats. This home is a true gem awaiting your personal touch and cherished memories.
Sold for $174,500
Tax assessed value
$174,500
13409 Horncastle Way, Louisville, KY 40272
3beds
1,000sqft
Single Family Residence
Built in 1958
8,712 Square Feet Lot
$207,900 Zestimate®
$175/sqft
$1,650 Estimated rent
Home value
$207,900
$198,000 - $218,000
$1,650/mo
Zestimate® history
Owner options
List your home for rent
$1,650/mo
Rent Zestimate®
Find your next renter with Zillow Rental Manager. Plus, with online applications, you can quickly screen prospective tenants – for free.
$1,650/mo
Rent Zestimate®
Refinance and save
$1,122/mo
Est. payment
Refinancing to a lower rate could help reduce your monthly payments and save thousands over the life of the loan.
$1,122/mo
Est. payment
Explore your selling options
Work with a Zillow partner agent
Leverage their expertise and Zillow's premium Showcase listings to get your home seen by more buyers.
Get startedList with your own agent
Get your home in front of millions of buyers by listing it on Zillow.
Learn how to do itSell it yourself
Take full control of how buyers see your home on Zillow by listing For Sale by Owner (FSBO).
List your homeWhat's special
Al fresco diningModern aestheticsModern upgradesLuxurious finishesCozy nookFully fenced yardCovered porch
Zillow last checked:
Listing updated:
Listed by:
James Schmitt 502-435-6829,
Falls City REALTORS,
Brandi L Schmitt 502-619-1233
Bought with:
Sandra Ceballos, 222260
Kentucky Life Realty
Source: Metro Search Inc. LLC DBA Apex MLS,MLS#: 1643430
Facts & features
Interior
Bedrooms & bathrooms
- Bedrooms: 3
- Bathrooms: 2
- Full bathrooms: 1
- 1/2 bathrooms: 1
Primary bedroom
- Level: First
Bedroom
- Level: First
Bedroom
- Level: First
Primary bathroom
- Level: First
Full bathroom
- Level: First
Kitchen
- Level: First
Laundry
- Level: First
Living room
- Level: First
Heating
- Forced Air, Natural Gas
Cooling
- Central Air
Features
- Basement: None
- Has fireplace: No
Interior area
- Total structure area: 1,000
- Total interior livable area: 1,000 sqft
- Finished area above ground: 1,000
- Finished area below ground: 0
Property
Parking
- Total spaces: 2
- Parking features: Detached, Entry Side, Driveway
- Garage spaces: 2
- Has uncovered spaces: Yes
Features
- Stories: 1
- Patio & porch: Patio, Porch
- Fencing: Full,Chain Link
Lot
- Size: 8,712 Square Feet
- Features: Sidewalk
Details
- Additional structures: Outbuilding
- Parcel number: 122400340814
Construction
Type & style
- Home type: SingleFamily
- Architectural style: Ranch
- Property subtype: Single Family Residence
Materials
- Vinyl Siding
- Foundation: Slab
- Roof: Shingle
Condition
- Year built: 1958
Utilities & green energy
- Sewer: Public Sewer
- Water: Public
- Utilities for property: Electricity Connected, Natural Gas Connected
Community & HOA
Community
- Subdivision: Valley Village
HOA
- Has HOA: No
Location
- Region: Louisville
Financial & listing details
- Price per square foot: $175/sqft
- Tax assessed value: $174,500
- Annual tax amount: $1,991
- Date on market: 8/18/2023
- Electric utility on property: Yes
Price history
| Date | Event | Price |
|---|---|---|
| 10/6/2023 | Sold | $174,500-0.3%$175/sqft |
Source:  Metro Search Inc. LLC DBA Apex MLS #1643430 Report a problem Metro Search Inc. LLC DBA Apex MLS #1643430 Report a problem | ||
| 8/20/2023 | Pending sale | $175,000$175/sqft |
Source: Metro Search Inc. LLC DBA Apex MLS #1643430 Report a problem | ||
| 8/18/2023 | Listed for sale | $175,000+66.7%$175/sqft |
Source: Metro Search Inc. LLC DBA Apex MLS #1643430 Report a problem | ||
| 7/20/2018 | Sold | $105,000+5%$105/sqft |
Source: Metro Search Inc. LLC DBA Apex MLS #1504627 Report a problem | ||
| 5/29/2018 | Listed for sale | $100,000+13.6%$100/sqft |
Source: Keller Williams Realty Louisville East #1504627 Report a problem | ||
| 12/21/2016 | Sold | $88,000+4.9%$88/sqft |
Source: Public Record Report a problem | ||
| 9/25/2008 | Sold | $83,900$84/sqft |
Source: Public Record Report a problem | ||
Public tax history
| Year | Property taxes | Tax assessment |
|---|---|---|
| 2025 | $1,991 -2.1% | $174,500 |
| 2024 | $2,033 +42.1% | $174,500 +46.1% |
| 2023 | $1,431 +13.3% | $119,410 +13.7% |
| 2022 | $1,262 -7.2% | $105,000 |
| 2021 | $1,360 +11.9% | $105,000 |
| 2020 | $1,215 | $105,000 |
| 2019 | $1,215 +23.2% | $105,000 +19.3% |
| 2018 | $986 | $88,000 |
| 2017 | $986 +22.4% | $88,000 +9.2% |
| 2013 | $806 | $80,560 |
| 2011 | $806 -4% | $80,560 -4% |
| 2010 | $839 | $83,900 |
| 2009 | $839 | $83,900 +10.8% |
| 2007 | -- | $75,740 |
| 2006 | -- | $75,740 |
| 2005 | -- | $75,740 +1% |
| 2004 | -- | $75,000 |
Find assessor info on the county website
Neighborhood: Pleasure Ridge Park
Nearby homes
- $184,200-- bd1 ba1.4k sqft13407 Horncastle Way, Louisville, KY 40272Off Market
- $183,800-- bd1 ba1.3k sqft13411 Horncastle Way, Louisville, KY 40272Off Market
- $257,5004 bd2 ba2.1k sqft13408 Dixie Hwy, Louisville, KY 40272Off Market
- $182,000-- bd1 ba1.1k sqft13405 Horncastle Way, Louisville, KY 40272Off Market
- $164,900-- bd1 ba996 sqft13413 Horncastle Way, Louisville, KY 40272Off Market
- $174,400-- bd1 ba1.1k sqft13406 Dixie Hwy, Louisville, KY 40272Off Market
- $255,0003 bd2 ba1.1k sqft13410 Dixie Hwy, Louisville, KY 40272Sold
- $170,400-- bd1 ba996 sqft13412 Dixie Hwy, Louisville, KY 40272Off Market
Nearby schools
GreatSchools rating
- NARobert Frost Sixth-Grade AcademyGrades: 6Distance: 4 mi
- 1/10Valley Traditional High SchoolGrades: 9-12Distance: 3.4 mi
- 2/10Stuart Middle SchoolGrades: 6-8Distance: 4 mi


Get pre-qualified for a loan
At Zillow Home Loans, we can pre-qualify you in as little as 5 minutes with no impact to your credit score.An equal housing lender. NMLS #10287.
Sell for more on Zillow
Get a Zillow Showcase℠ listing at no additional cost and you could sell for .
$207,900
2% more
+$4,158
With Zillow Showcase(estimated)
$212,058
- Kentucky
- Jefferson County
- Louisville
- 40272
- Pleasure Ridge Park
- 13409 Horncastle Way
Nearby cities
Nearby neighborhoods
Nearby zip codes
Other Louisville Topics
