Welcome to 13409 Lidcomb Avenue. This wonderful, spacious ranch is located in the Valley Village neighborhood in between Valley Station and West Point. Walking up to this home you will be greeted by a picture-perfect white picket fenced front yard. Heading inside, past the foyer, brings you into the living room. You will love how bright and airy this space is thanks to triple front window and vaulted ceiling. The beautiful luxury vinyl plank flooring in the living room continues throughout most of the home. The eat-in kitchen is located just behind the living room and offers oak cabinetry and all white appliances. A combination laundry and mud room is just off the side of the kitchen and it has an exterior entrance from the carport. The hallway off the living room leads to the bedrooms and full bath. The bedrooms are all good sized and have tons of natural light. The primary bedroom does have new carpet. The full bath offers tile flooring and a tiled tub surround. Out back is a fully fenced yard with numerous trees and ample room for kids or pets to play in. Additional storage space won't be an issue as this home comes with a 10' x 12' red barn shed beside the carport and a second 7.5' x 10' metal storage shed in the backyard. Don't miss this delightful home and schedule a showing today!
Sold for $187,000
$187,000
13409 Lidcomb Ave, Louisville, KY 40272
3beds
1,057sqft
Single Family Residence
Built in 1956
8,712 Square Feet Lot
$201,000 Zestimate®
$177/sqft
$1,483 Estimated rent
Home value
$201,000
$191,000 - $211,000
$1,483/mo
Zestimate® history
Owner options
List your home for rent
$1,483/mo
Rent Zestimate®
Find your next renter with Zillow Rental Manager. Plus, with online applications, you can quickly screen prospective tenants – for free.
$1,483/mo
Rent Zestimate®
Refinance and save
$1,215/mo
Est. payment
Refinancing to a lower rate could help reduce your monthly payments and save thousands over the life of the loan.
$1,215/mo
Est. payment
Explore your selling options
Work with a Zillow partner agent
Leverage their expertise and Zillow's premium Showcase listings to get your home seen by more buyers.
Get startedList with your own agent
Get your home in front of millions of buyers by listing it on Zillow.
Learn how to do itSell it yourself
Take full control of how buyers see your home on Zillow by listing For Sale by Owner (FSBO).
List your homeWhat's special
Fully fenced yardEat-in kitchenAll white appliancesOak cabinetryTons of natural lightVaulted ceilingTiled tub surround
Zillow last checked:
Listing updated:
Listed by:
Sherree Sharp 502-572-9734,
May Team REALTORS
Bought with:
Evelyn M Garcia, 283991
G. Starks Realty Co.
Source: Metro Search Inc. LLC DBA Apex MLS,MLS#: 1669056
Facts & features
Interior
Bedrooms & bathrooms
- Bedrooms: 3
- Bathrooms: 1
- Full bathrooms: 1
Primary bedroom
- Level: First
Bedroom
- Level: First
Bedroom
- Level: First
Full bathroom
- Level: First
Kitchen
- Description: Eat-in Kitchen
- Level: First
Laundry
- Description: Laundry & Mud Room
- Level: First
Living room
- Level: First
Heating
- Forced Air, Natural Gas
Cooling
- Central Air
Features
- Basement: None
- Number of fireplaces: 1
Interior area
- Total structure area: 1,057
- Total interior livable area: 1,057 sqft
- Finished area above ground: 1,057
- Finished area below ground: 0
Property
Parking
- Total spaces: 1
- Parking features: Driveway
- Carport spaces: 1
- Has uncovered spaces: Yes
Features
- Stories: 1
- Fencing: Full,Chain Link
Lot
- Size: 8,712 Square Feet
- Dimensions: < 1/4 Acre
- Features: Sidewalk, Cleared, Level
Details
- Additional structures: Outbuilding
- Parcel number: 120800090630
Construction
Type & style
- Home type: SingleFamily
- Architectural style: Ranch
- Property subtype: Single Family Residence
Materials
- Vinyl Siding, Wood Frame
- Foundation: Slab
- Roof: Shingle
Condition
- Year built: 1956
Utilities & green energy
- Sewer: Public Sewer
- Water: Public
- Utilities for property: Electricity Connected, Natural Gas Connected
Community & HOA
Community
- Subdivision: Valley Village Sec 2
HOA
- Has HOA: No
Location
- Region: Louisville
Financial & listing details
- Price per square foot: $177/sqft
- Tax assessed value: $124,630
- Annual tax amount: $1,452
- Date on market: 8/28/2024
- Electric utility on property: Yes
Price history
| Date | Event | Price |
|---|---|---|
| 10/31/2024 | Sold | $187,000$177/sqft |
Source:  Metro Search Inc. LLC DBA Apex MLS #1669056 Report a problem Metro Search Inc. LLC DBA Apex MLS #1669056 Report a problem | ||
| 9/1/2024 | Pending sale | $187,000$177/sqft |
Source: Metro Search Inc. LLC DBA Apex MLS #1669056 Report a problem | ||
| 8/28/2024 | Listed for sale | $187,000+96.8%$177/sqft |
Source: Metro Search Inc. LLC DBA Apex MLS #1669056 Report a problem | ||
| 2/2/2018 | Sold | $95,000+8.1%$90/sqft |
Source: Metro Search Inc. LLC DBA Apex MLS #1492343 Report a problem | ||
| 2/2/2018 | Pending sale | $87,900$83/sqft |
Source: RE/MAX ALLIANCE #1492343 Report a problem | ||
| 2/2/2018 | Listed for sale | $87,900+203.1%$83/sqft |
Source: RE/MAX ALLIANCE #1492343 Report a problem | ||
| 12/27/2010 | Sold | $29,000$27/sqft |
Source: Public Record Report a problem | ||
Public tax history
| Year | Property taxes | Tax assessment |
|---|---|---|
| 2024 | $1,452 -2.8% | $124,630 |
| 2023 | $1,493 +30.8% | $124,630 +31.2% |
| 2022 | $1,142 -7.2% | $95,000 |
| 2021 | $1,230 +11.9% | $95,000 |
| 2020 | $1,099 | $95,000 |
| 2019 | $1,099 +46.3% | $95,000 +41.7% |
| 2018 | $751 | $67,040 |
| 2017 | $751 +12% | $67,040 |
| 2013 | $670 | $67,040 |
| 2011 | $670 -3.8% | $67,040 -3.8% |
| 2010 | $697 | $69,670 |
| 2009 | $697 | $69,670 |
| 2007 | -- | $69,670 |
| 2006 | -- | $69,670 |
| 2005 | -- | $69,670 +9.5% |
| 2004 | -- | $63,620 |
Find assessor info on the county website
Neighborhood: Pleasure Ridge Park
Nearby homes
- $190,3003 bd1 ba1.3k sqft13407 Lidcomb Ave, Louisville, KY 40272Off Market
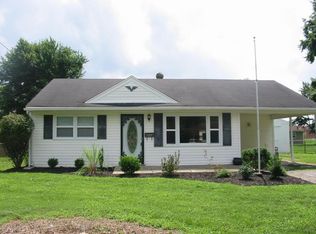
- $168,100-- bd1 ba808 sqft7205 Wimstock Ave, Louisville, KY 40272Off Market
- $182,0003 bd1 ba1k sqft13405 Lidcomb Ave, Louisville, KY 40272Sold

- $185,500-- bd1 ba1.1k sqft13424 Hopedale Way, Louisville, KY 40272Off Market
- $155,0003 bd1 ba1.1k sqft13422 Hopedale Way, Louisville, KY 40272Sold
- $188,9003 bd1 ba984 sqft7209 Wimstock Ave, Louisville, KY 40272Off Market
- $134,0003 bd1 ba1.1k sqft13406 Lidcomb Ave, Louisville, KY 40272Sold
- $177,300-- bd1 ba1k sqft13426 Hopedale Way, Louisville, KY 40272Off Market
Nearby schools
GreatSchools rating
- NARobert Frost Sixth-Grade AcademyGrades: 6Distance: 4.4 mi
- 1/10Valley Traditional High SchoolGrades: 9-12Distance: 3.6 mi
- 2/10Stuart Middle SchoolGrades: 6-8Distance: 4.4 mi


Get pre-qualified for a loan
At Zillow Home Loans, we can pre-qualify you in as little as 5 minutes with no impact to your credit score.An equal housing lender. NMLS #10287.
Sell for more on Zillow
Get a Zillow Showcase℠ listing at no additional cost and you could sell for .
$201,000
2% more
+$4,020
With Zillow Showcase(estimated)
$205,020
- Kentucky
- Jefferson County
- Louisville
- 40272
- Pleasure Ridge Park
- 13409 Lidcomb Ave
Nearby cities
Nearby neighborhoods
Nearby zip codes
Other Louisville Topics
