Skip main navigation
Sold for $745,000
  • $745,000

    13409 N 47TH Place, Phoenix, AZ 85032

    4beds
    2,082sqft
    Single Family Residence
    Built in 1979
    0.28 Acres Lot
    $744,200 Zestimate®
    $358/sqft
    $2,880 Estimated rent

    Home value

    $744,200

    $677,000 - $811,000

    $2,880/mo

    Zestimate® history
    Loading
    Loading...

    Owner options

    List your home for rent

    $2,880/mo

    Rent Zestimate®

    Find your next renter with Zillow Rental Manager. Plus, with online applications, you can quickly screen prospective tenants – for free.

    Learn more

    $2,880/mo

    Rent Zestimate®

    Refinance and save

    $4,230/mo

    Est. payment

    Refinancing to a lower rate could help reduce your monthly payments and save thousands over the life of the loan.

    See today's rates

    $4,230/mo

    Est. payment

    Explore your selling options

    Work with a Zillow partner agent

    Leverage their expertise and Zillow's premium Showcase listings to get your home seen by more buyers.

    Get started

    List with your own agent

    Get your home in front of millions of buyers by listing it on Zillow.

    Learn how to do it

    Sell it yourself

    Take full control of how buyers see your home on Zillow by listing For Sale by Owner (FSBO).

    List your home

    What's special

    Extended patioCozy fireplaceSpacious floor planPaver walkwaysPrivate primary suiteLow-maintenance turfGe profile appliances
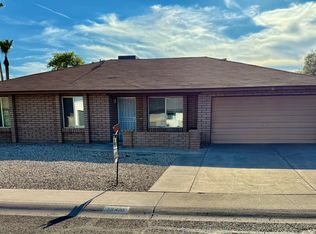
    Tucked into a quiet cul-de-sac, this former model home showcases durable block construction and thoughtful updates throughout. Fully renovated in 2017 and carefully maintained since, it offers a spacious floor plan and a 3-car garage—an uncommon feature in this neighborhood. Inside, solid wood cabinetry, granite counters, GE Profile appliances, and quality finishes reflect the lasting care poured into the property. A cozy fireplace anchors the family room, while the private primary suite provides generous closet space, complimented by three additional bedrooms for family, guests, or office use. New roof as of 2025. Front and backyard were fully redesigned in 2022, creating an entertainer's dream with an extended patio, paver walkways, low-maintenance turf, and a commercial-grade p lay set with misting system. The neighborhood itself is family-friendly, often gathering for holidays and community events. All of this in a prime location bordering Scottsdalewithin Paradise Valley Schools, close to the PV Mall redevelopment, and minutes from top dining and amenitiesoffering both immediate comfort and long-term value.

    Zillow last checked:

    Listing updated:

    Listed by:

    Cylie Lawrence 480-309-0718,

    Compass

    Bought with:

    Lindsay Ann Brasfield, SA675595000

    Real Broker

    Source: ARMLS,MLS#: 6928203MLS Logo

    Facts & features

    Interior

    Bedrooms & bathrooms
    • Bedrooms: 4
    • Bathrooms: 2
    • Full bathrooms: 2
    Heating
    • Electric
    Cooling
    • Central Air, Ceiling Fan(s)
    Appliances
    • Included: Electric Cooktop
    • Laundry: Other
    Features
    • Granite Counters, Full Bth Master Bdrm
    • Flooring: Carpet, Tile, Wood
    • Windows: Double Pane Windows
    • Has basement: No
    • Has fireplace: Yes
    • Fireplace features: Living Room
    Interior area
    • Total structure area: 2,082
    • Total interior livable area: 2,082 sqft

    Property

    Parking
    • Total spaces: 6
    • Parking features: Garage, Open
    • Garage spaces: 3
    • Uncovered spaces: 3
    Features
    • Stories: 1
    • Patio & porch: Covered, Patio
    • Exterior features: Playground, Private Yard, Storage
    • Spa features: None
    • Fencing: Block
    Lot
    • Size: 0.28 Acres
    • Features: Desert Back, Desert Front, Cul-De-Sac, Grass Back
    Details
    • Parcel number: 16709048B

    Construction

    Type & style
    • Home type: SingleFamily
    • Architectural style: Ranch
    • Property subtype: Single Family Residence
    Materials
    • Stucco, Block
    • Roof: Tile
    Condition
    • Year built: 1979

    Utilities & green energy

    • Sewer: Public Sewer
    • Water: City Water

    Community & neighborhood

    Community
    • Community features: Biking/Walking Path
    Location
    • Region: Phoenix
    • Subdivision: ROADRUNNER ESTATES EAST 3

    Other

    Other facts
    • Listing terms: Cash,Conventional,FHA,VA Loan
    • Ownership: Fee Simple

    Price history

    DateEventPrice
    1/16/2026Sold$745,000-3.9%$358/sqft
    Source: ARMLS #6928203 Report a problem
    12/4/2025Price change$775,000-1.3%$372/sqft
    Source: ARMLS #6928203 Report a problem
    11/6/2025Price change$785,000-1.9%$377/sqft
    Source: ARMLS #6928203 Report a problem
    10/17/2025Listed for sale$799,999+138.8%$384/sqft
    Source: ARMLS #6928203 Report a problem
    2/4/2022Sold$335,000+12%$161/sqft
    Source: Public Record Report a problem
    1/3/2014Listing removed$299,000$144/sqft
    Source: Keller Williams - Phoenix Anthem #4956185 Report a problem
    8/10/2013Listed for sale$299,000+4.9%$144/sqft
    Source: Keller Williams - Phoenix Anthem #4956185 Report a problem
    7/19/2013Sold$285,000-4.7%$137/sqft
    Source: ARMLS #4956185 Report a problem
    7/2/2013Price change$299,000-8%$144/sqft
    Source: Keller Williams NE Realty #4956185 Report a problem
    6/22/2013Listed for sale$325,000$156/sqft
    Source: Keller Williams NE Realty #4956185 Report a problem

    Public tax history

    YearProperty taxesTax assessment
    2025$2,308 +2.6%$49,100 -7.6%
    2024$2,250 +2.3%$53,150 +115.3%
    2023$2,200 -1.1%$24,692 -22.6%
    2022$2,224 +1.9%$31,910 +8.1%
    2021$2,183 -0.5%$29,530 +6.9%
    2020$2,193 +3.8%$27,630 +5.8%
    2019$2,113 $26,110 +8.8%
    2018$2,113 +4.7%$24,000 +4%
    2017$2,018 +9.5%$23,070 +12.2%
    2016$1,842 +6.8%$20,570 -5.9%
    2015$1,725 $21,850 +35%
    2014-- $16,180 +11.8%
    2013-- $14,470 -6%
    2012-- $15,400 -11.7%
    2011-- $17,450 -14.9%
    2010-- $20,500 -26.7%
    2009-- $27,970 -3.1%
    2008-- $28,850 +15.6%
    2007-- $24,950 +59.9%
    2006-- $15,600
    2005-- $15,600 -6%
    2004-- $16,600
    2003-- $16,600 +9.9%
    2002-- $15,100

    Find assessor info on the county website

    Neighborhood: Paradise Valley

    Nearby schools

    GreatSchools rating
    Schools provided by the listing agent
    • Elementary: Indian Bend Elementary School
    • Middle: Sunrise Middle School
    • High: Paradise Valley High School
    • District: Paradise Valley Unified District

    Source: ARMLS. This data may not be complete. We recommend contacting the local school district to confirm school assignments for this home.

    Get a cash offer in 3 minutes
    Find out how much your home could sell for in as little as 3 minutes with a no-obligation cash offer.
    Estimated market value
    $744,200
    Get a cash offer in 3 minutes
    Find out how much your home could sell for in as little as 3 minutes with a no-obligation cash offer.
    Estimated market value
    $744,200