Skip main navigation
Sold
  • $391,000

    13409 Smokey Quartz Ln, Fishers, IN 46038

    5beds
    2,517sqft
    Residential, Single Family Residence
    Built in 2006
    7,840.8 Square Feet Lot
    $399,200 Zestimate®
    $155/sqft
    $2,551 Estimated rent

    Home value

    $399,200

    $379,000 - $419,000

    $2,551/mo

    Zestimate® history
    Loading
    Loading...

    Owner options

    List your home for rent

    $2,551/mo

    Rent Zestimate®

    Find your next renter with Zillow Rental Manager. Plus, with online applications, you can quickly screen prospective tenants – for free.

    Learn more

    $2,551/mo

    Rent Zestimate®

    Refinance and save

    $2,472/mo

    Est. payment

    Refinancing to a lower rate could help reduce your monthly payments and save thousands over the life of the loan.

    See today's rates

    $2,472/mo

    Est. payment

    Explore your selling options

    Work with a Zillow partner agent

    Leverage their expertise and Zillow's premium Showcase listings to get your home seen by more buyers.

    Get started

    List with your own agent

    Get your home in front of millions of buyers by listing it on Zillow.

    Learn how to do it

    Sell it yourself

    Take full control of how buyers see your home on Zillow by listing For Sale by Owner (FSBO).

    List your home

    What's special

    Large patio areaNickel plate trailDouble vanityVersatile officePaved nature trailVaulted ceilingsAmple space
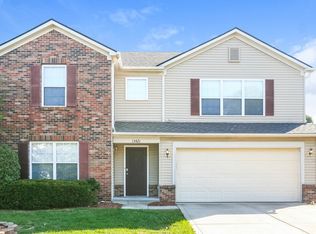
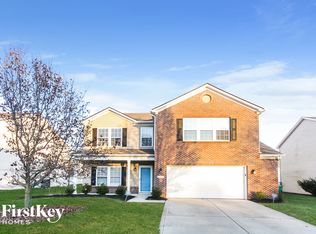
    Well-maintained, beautifully landscaped, one-owner home with thoughtful updates throughout. As you step inside you will be welcomed into the Living/Dining area with vaulted ceilings and updated laminate wood floors that flow into the Kitchen and Family Rooms. Ideal settings for both relaxed family gatherings or formal entertaining. Versatile Office or 5th BDRM on the main level to accomodate your specific needs. 4 BDRMS + Loft upstairs provide ample space for the whole family, and each BDRM has walk-in closets. Spacious Primary BDRM and ensuite Bath with a double vanity, soaker garden tub and separate stand-up shower. The backyard features a large patio area with plenty of yard space to suit your lifestyle. Enjoy summer activities at the community pool, or take a walk on the paved nature trail around the pond just across the street. Great location close to Hamilton Town Center shops and restaurants, the Nickel Plate Trail, schools and hospitals. New Roof 2021, New HVAC 2022, New Water Softener 2022.

    Zillow last checked:

    Listing updated:

    Listing Provided by:

    Shari Dykes 317-640-2213,

    Carpenter, REALTORS®,

    Christopher Dykes 317-640-2210,

    Carpenter, REALTORS®

    Bought with:

    Tina Smith

    CENTURY 21 Scheetz

    Source: MIBOR as distributed by MLS GRID,MLS#: 21976734MLS Logo

    Facts & features

    Interior

    Bedrooms & bathrooms
    • Bedrooms: 5
    • Bathrooms: 3
    • Full bathrooms: 2
    • 1/2 bathrooms: 1
    • Main level bathrooms: 1
    • Main level bedrooms: 1
    Primary bedroom
    • Features: Carpet
    • Level: Upper
    • Area: 266 Square Feet
    • Dimensions: 19x14
    Bedroom 2
    • Features: Carpet
    • Level: Upper
    • Area: 110 Square Feet
    • Dimensions: 11x10
    Bedroom 3
    • Features: Carpet
    • Level: Upper
    • Area: 120 Square Feet
    • Dimensions: 12x10
    Bedroom 4
    • Features: Carpet
    • Level: Upper
    • Area: 120 Square Feet
    • Dimensions: 12x10
    Bedroom 5
    • Features: Carpet
    • Level: Main
    • Area: 132 Square Feet
    • Dimensions: 12x11
    Breakfast room
    • Features: Laminate Hardwood
    • Level: Main
    • Area: 72 Square Feet
    • Dimensions: 8x9
    Dining room
    • Features: Laminate Hardwood
    • Level: Main
    • Area: 150 Square Feet
    • Dimensions: 15x10
    Family room
    • Features: Laminate Hardwood
    • Level: Main
    • Area: 270 Square Feet
    • Dimensions: 15x18
    Kitchen
    • Features: Laminate Hardwood
    • Level: Main
    • Area: 132 Square Feet
    • Dimensions: 12x11
    Living room
    • Features: Laminate Hardwood
    • Level: Main
    • Area: 150 Square Feet
    • Dimensions: 15x10
    Loft
    • Features: Laminate Hardwood
    • Level: Upper
    • Area: 110 Square Feet
    • Dimensions: 10x11
    Heating
    • Electric, Forced Air
    Cooling
    • Has cooling: Yes
    Appliances
    • Included: Dishwasher, Electric Water Heater, Disposal, Microwave, Electric Oven
    • Laundry: Main Level
    Features
    • Breakfast Bar, Pantry
    • Windows: Windows Vinyl, Wood Work Painted
    • Has basement: No
    Interior area
    • Total structure area: 2,517
    • Total interior livable area: 2,517 sqft

    Property

    Parking
    • Total spaces: 2
    • Parking features: Attached
    • Attached garage spaces: 2
    Features
    • Levels: Two
    • Stories: 2
    • Patio & porch: Covered, Patio
    Lot
    • Size: 7,840 sqft
    Details
    • Parcel number: 291127025009000020
    • Horse amenities: None

    Construction

    Type & style
    • Home type: SingleFamily
    • Architectural style: Traditional
    • Property subtype: Residential, Single Family Residence
    Materials
    • Vinyl With Brick
    • Foundation: Slab
    Condition
    • New construction: No
    • Year built: 2006

    Utilities & green energy

    • Water: Municipal/City

    Community & neighborhood

    Location
    • Region: Fishers
    • Subdivision: Limestone Springs

    HOA & financial

    HOA
    • Has HOA: Yes
    • HOA fee: $54 monthly
    • Amenities included: Pool
    • Services included: Snow Removal, Trash, Walking Trails
    • Association phone: 317-570-4358

    Price history

    DateEventPrice
    6/17/2024Sold$391,000-2%$155/sqft
    Source: MIBOR as distributed by MLS GRID #21976734 Report a problem
    5/17/2024Pending sale$399,000$159/sqft
    Source: MIBOR as distributed by MLS GRID #21976734 Report a problem
    5/2/2024Listed for sale$399,000$159/sqft
    Source: MIBOR as distributed by MLS GRID #21976734 Report a problem

    Public tax history

    YearProperty taxesTax assessment
    2025$3,457 +9.5%$330,500 +8.9%
    2024$3,156 +3.1%$303,400 +4.4%
    2023$3,060 +13.8%$290,700 +11.1%
    2022$2,689 +3.3%$261,600 +13.2%
    2021$2,602 +8.9%$231,100 +3.1%
    2020$2,390 +11.7%$224,200 +7.2%
    2019$2,139 +2.8%$209,200 +10%
    2018$2,080 +10.7%$190,100 +1.3%
    2017$1,879 +11.8%$187,700 +7.3%
    2016$1,680 +4.9%$174,900 +5.9%
    2014$1,602 +6.1%$165,100 +5.2%
    2013$1,509 +0.4%$156,900 +1.4%
    2012$1,503 +6%$154,700 -0.1%
    2011$1,418 +4.7%$154,800
    2010$1,354 +3.6%$154,800
    2009$1,307 -7.1%$154,800
    2007$1,407 $154,800
    2006-- --

    Find assessor info on the county website

    Neighborhood: 46038

    Nearby schools

    GreatSchools rating
    Schools provided by the listing agent
    • Elementary: Sand Creek Elementary
    • High: Fishers High School

    Source: MIBOR as distributed by MLS GRID. This data may not be complete. We recommend contacting the local school district to confirm school assignments for this home.

    Get a cash offer in 3 minutes
    Find out how much your home could sell for in as little as 3 minutes with a no-obligation cash offer.
    Estimated market value
    $399,200
    Get a cash offer in 3 minutes
    Find out how much your home could sell for in as little as 3 minutes with a no-obligation cash offer.
    Estimated market value
    $399,200