Skip main navigation
Sold for $422,250
  • $422,250

    13409 Stowaway Ct, Solomons, MD 20688

    3beds
    1,530sqft
    Townhouse
    Built in 2000
    3,400 Square Feet Lot
    $422,200 Zestimate®
    $276/sqft
    $2,396 Estimated rent

    Home value

    $422,200

    $401,000 - $443,000

    $2,396/mo

    Zestimate® history
    Loading
    Loading...

    Owner options

    List your home for rent

    $2,396/mo

    Rent Zestimate®

    Find your next renter with Zillow Rental Manager. Plus, with online applications, you can quickly screen prospective tenants – for free.

    Learn more

    $2,396/mo

    Rent Zestimate®

    Refinance and save

    $3,718/mo

    Est. payment

    Refinancing to a lower rate could help reduce your monthly payments and save thousands over the life of the loan.

    See today's rates

    $3,718/mo

    Est. payment

    Explore your selling options

    Work with a Zillow partner agent

    Leverage their expertise and Zillow's premium Showcase listings to get your home seen by more buyers.

    Get started

    List with your own agent

    Get your home in front of millions of buyers by listing it on Zillow.

    Learn how to do it

    Sell it yourself

    Take full control of how buyers see your home on Zillow by listing For Sale by Owner (FSBO).

    List your home

    What's special

    Cathedral ceilingBeautiful wood floors throughoutRecessed lightingTiled backsplashBarstool seatingGranite countertopsThree spacious bedrooms
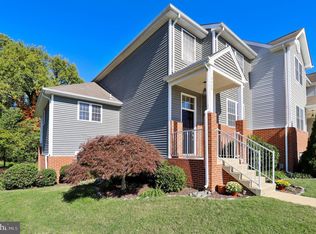
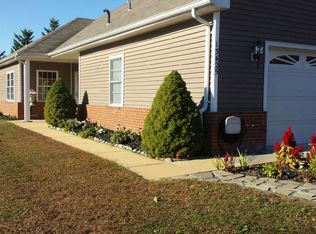
    Nestled in the charming Patuxent Point community, this is a unique opportunity to own this adorable one level townhouse in Solomons, MD. Built in 2000, this well-maintained home features 1,530 sq. ft. of inviting living space, with three spacious bedrooms and two full baths. The open-concept layout is enhanced by cathedral ceiling, skylight, beautiful wood floors throughout and recessed lighting. The kitchen is equipped with stainless steel appliances, granite countertops, barstool seating and tiled backsplash. Home has an attached enclosed sun porch for additional living space and relaxation. Step outside to your fenced in yard with stone patio, perfect for morning coffee or evening gatherings, while the backyard backs onto an open common area, providing a sense of tranquility. The community amenities are truly exceptional with access to a refreshing outdoor swimming pool, tennis courts, workout/exercise room and a recreational center. For water enthusiasts, the nearby Patuxent River offers canoeing, kayaking, and fishing opportunities, along with private beach access and community pier. There is a secured storage parking area nearby for boats and trailers. New roof in 2025 which was covered by the HOA. New interior HVAC unit and tankless water heater installed in 2023. New exterior heat pump in 2025. Potential VA assumable loan opportunity at 2.79%. HOA also includes front yard maintenance and some exterior building maintenance. Just minutes from all that Solomon's Island has to offer to include numerous fine dining restaurants, unique shops and boutiques. Other popular venues include Ann Marie Gardens and the Calvert Marine Museum which have summer outdoor concerts and events to enjoy throughout the year. Experience the vibrant lifestyle of Solomons Island, where comfort meets convenience, and every day feels like a retreat.

    Zillow last checked:

    Listing updated:

    Listed by:

    Cindy Ballard 240-925-0259,

    Century 21 Redwood Realty

    Bought with:

    Mike Mason, 318755

    Long & Foster Real Estate, Inc.

    Source: Bright MLS,MLS#: MDCA2029966MLS Logo

    Facts & features

    Interior

    Bedrooms & bathrooms
    • Bedrooms: 3
    • Bathrooms: 2
    • Full bathrooms: 2
    • Main level bathrooms: 2
    • Main level bedrooms: 3
    Rooms
    • Room types: Living Room, Dining Room, Primary Bedroom, Bedroom 2, Bedroom 3, Kitchen, Primary Bathroom
    Primary bedroom
    • Level: Main
    Bedroom 2
    • Level: Main
    Bedroom 3
    • Level: Main
    Primary bathroom
    • Level: Main
    Dining room
    • Level: Main
    Kitchen
    • Features: Granite Counters
    • Level: Main
    Living room
    • Features: Fireplace - Gas
    • Level: Main
    Heating
    • Forced Air, Electric
    Cooling
    • Central Air, Electric
    Appliances
    • Included: Microwave, Dishwasher, Dryer, Oven/Range - Electric, Refrigerator, Stainless Steel Appliance(s), Washer, Tankless Water Heater, Disposal, Gas Water Heater
    • Laundry: Main Level, Washer In Unit, Dryer In Unit
    Features
    • Recessed Lighting, Upgraded Countertops, Wainscotting, Walk-In Closet(s), Ceiling Fan(s)
    • Flooring: Ceramic Tile, Carpet, Engineered Wood, Wood
    • Windows: Window Treatments
    • Has basement: No
    • Number of fireplaces: 1
    Interior area
    • Total structure area: 1,530
    • Total interior livable area: 1,530 sqft
    • Finished area above ground: 1,530
    • Finished area below ground: 0

    Property

    Parking
    • Total spaces: 1
    • Parking features: Garage Faces Front, Inside Entrance, Garage Door Opener, Asphalt, Attached
    • Attached garage spaces: 1
    • Has uncovered spaces: Yes
    Accessibility
    • Accessibility features: Accessible Entrance
    Features
    • Levels: One
    • Stories: 1
    • Patio & porch: Patio, Porch
    • Pool features: Community
    • Fencing: Vinyl
    • Waterfront features: Canoe/Kayak, Fishing Allowed, Private Access, River
    • Body of water: Patuxent River
    Lot
    • Size: 3,400 Square Feet
    • Features: Backs - Open Common Area
    Details
    • Additional structures: Above Grade, Below Grade
    • Parcel number: 0501221817
    • Zoning: TC
    • Special conditions: Standard

    Construction

    Type & style
    • Home type: Townhouse
    • Architectural style: Ranch/Rambler
    • Property subtype: Townhouse
    Materials
    • Brick, Vinyl Siding
    • Foundation: Slab
    • Roof: Architectural Shingle
    Condition
    • Excellent
    • New construction: No
    • Year built: 2000

    Utilities & green energy

    • Sewer: Public Sewer
    • Water: Public
    • Utilities for property: Cable Available, Electricity Available, Natural Gas Available, Phone Available

    Community & HOA

    Community
    • Features: Pool
    • Security: Fire Sprinkler System
    • Subdivision: Patuxent Point
    HOA
    • Has HOA: Yes
    • Amenities included: Pool, Picnic Area, Pier/Dock, Recreation Facilities, Fitness Center, Tennis Court(s)
    • Services included: Maintenance Structure, Maintenance Grounds
    • HOA fee: $984 quarterly
    • HOA name: PATUXENT POINT COMMUNITY ASSOCIATION
    Location
    • Region: Solomons

    Financial & listing details

    • Price per square foot: $276/sqft
    • Tax assessed value: $297,000
    • Annual tax amount: $3,373
    • Date on market: 8/14/2026
    • Listing agreement: Exclusive Right To Sell
    • Ownership: Fee Simple

    Price history

    DateEventPrice
    8/28/2026Sold$422,250-3.8%$276/sqft
    Source: Bright MLS #MDCA2029966 Report a problem
    8/18/2026Contingent$439,000$287/sqft
    Source: Bright MLS #MDCA2029966 Report a problem
    8/14/2026Listed for sale$439,000+71.5%$287/sqft
    Source: Bright MLS #MDCA2029966 Report a problem
    3/25/2020Sold$256,000-0.6%$167/sqft
    Source: Public Record Report a problem
    2/10/2020Price change$257,500+5.1%$168/sqft
    Source: PAX Real Estate #MDCA174564 Report a problem
    2/8/2020Listed for sale$244,900+16.6%$160/sqft
    Source: PAX Real Estate #MDCA174564 Report a problem
    7/16/2015Sold$210,000+0.5%$137/sqft
    Source: Public Record Report a problem
    7/16/2015Listed for sale$209,000$137/sqft
    Source: CENTURY 21 New Millennium #CA8595000 Report a problem
    5/20/2015Pending sale$209,000$137/sqft
    Source: Century 21 New Millennium #CA8595000 Report a problem
    5/11/2015Listed for sale$209,000+33.9%$137/sqft
    Source: Century 21 New Millennium #CA8595000 Report a problem
    5/25/2000Sold$156,115$102/sqft
    Source: Public Record Report a problem

    Public tax history

    YearProperty taxesTax assessment
    2026$3,371 +7.9%$297,000 +8.1%
    2025$3,125 +14.8%$274,633 +8.9%
    2024$2,722 +14%$252,267 +9.7%
    2023$2,389 +2.9%$229,900
    2022$2,320 +3%$229,900 +6.1%
    2021$2,252 +2.6%$216,767 +3.1%
    2020$2,194 +0.4%$210,200
    2019$2,186 +0.9%$210,200 +1.8%
    2018$2,167 -0.5%$206,533 +0.9%
    2017$2,178 -19.6%$204,700
    2016$2,710 $204,700
    2015$2,710 $204,700 -1.1%
    2014$2,710 $207,000
    2013-- $207,000
    2012-- $207,000 -20%
    2011-- $258,640 +1.4%
    2010-- $255,126 +1.4%
    2009-- $251,613 +1.4%
    2008-- $248,100 +13.8%
    2007-- $218,072 +16%
    2006-- $188,046 +19%
    2005-- $158,020 +2.5%
    2004-- $154,212 +2.5%
    2003-- $150,406 +2.6%
    2002-- $146,600
    2001-- $146,600
    Find assessor info on the county website

    Neighborhood: 20688

    Nearby schools

    GreatSchools rating
    Schools provided by the listing agent
    • High: Patuxent
    • District: Calvert County Public Schools

    Source: Bright MLS. This data may not be complete. We recommend contacting the local school district to confirm school assignments for this home.

    Get a cash offer in 3 minutes
    Find out how much your home could sell for in as little as 3 minutes with a no-obligation cash offer.
    Estimated market value
    $422,200
    Get a cash offer in 3 minutes
    Find out how much your home could sell for in as little as 3 minutes with a no-obligation cash offer.
    Estimated market value
    $422,200