Skip main navigation
Off market
  • $1,304,900

    13409 Tye Oak Ct, Burleson, TX 76028

    4beds
    5,311sqft
    Single Family Residence
    Built in 2007
    1.39 Acres Lot
    $1,304,900 Zestimate®
    $246/sqft
    $4,919 Estimated rent

    Home value

    $1,304,900

    $1.15M - $1.50M

    $4,919/mo

    Zestimate® history
    Loading
    Loading...

    Owner options

    List your home for rent

    $4,919/mo

    Rent Zestimate®

    Find your next renter with Zillow Rental Manager. Plus, with online applications, you can quickly screen prospective tenants – for free.

    Learn more

    $4,919/mo

    Rent Zestimate®

    Refinance and save

    $9,307/mo

    Est. payment

    Refinancing to a lower rate could help reduce your monthly payments and save thousands over the life of the loan.

    See today's rates

    $9,307/mo

    Est. payment

    Explore your selling options

    Work with a Zillow partner agent

    Leverage their expertise and Zillow's premium Showcase listings to get your home seen by more buyers.

    Get started

    List with your own agent

    Get your home in front of millions of buyers by listing it on Zillow.

    Learn how to do it

    Sell it yourself

    Take full control of how buyers see your home on Zillow by listing For Sale by Owner (FSBO).

    List your home

    What's special

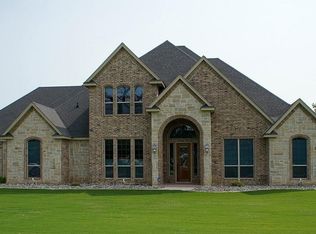
    Gorgeous executive custom home on 1.392 acres in the beautiful Tye Crossing Estates. Amazing backyard with covered patio & fireplace, pergola, firepit, & outdoor kitchen overlooking the pool. Entry has a soaring ceiling and curved archways that's open to study with built-ins and a formal dining room. Family room has floor to ceiling stone fireplace with built-ins that's open to breakfast nook. Kitchen with granite countertops, breakfast bar, island, double ovens with warming drawer and pot filler. Media room with projector & screen and built-in dry bar. Luxurious primary suite with sitting area and built-ins, perfect for office or craft room. Ensuite bath has split vanities & closets, lots of built-in cabinets and walk-thru shower with 4 shower heads. Upstairs boasts game room with wet bar and balcony, a 2nd master suite with bonus room, and additional bedroom & 2 full baths . 4 car garage with 12 ft ceiling height on one side, a circular drive and plenty of concrete for parking.

    This property is off market, which means it's not currently listed for sale or rent on Zillow. This may be different from what's available on other websites or public sources.

    Zillow last checked:

    Listing updated:

    Listed by:

    Shelley Green 0468346,

    League Real Estate 817-608-7755

    Bought with:

    Lori Colston

    HomeSmart

    Source: NTREIS,MLS#: 20008297

    Facts & features

    Interior

    Bedrooms & bathrooms
    • Bedrooms: 4
    • Bathrooms: 5
    • Full bathrooms: 4
    • 1/2 bathrooms: 1
    Primary bedroom
    • Features: Double Vanity, Jetted Tub, Sitting Area in Primary, Separate Shower, Walk-In Closet(s)
    • Level: First
    • Dimensions: 16 x 18
    Bedroom
    • Features: Split Bedrooms, Walk-In Closet(s)
    • Level: Second
    • Dimensions: 12 x 15
    Bedroom
    • Features: Split Bedrooms, Walk-In Closet(s)
    • Level: Second
    • Dimensions: 14 x 15
    Bedroom
    • Features: Split Bedrooms, Walk-In Closet(s)
    • Level: First
    • Dimensions: 14 x 12
    Breakfast room nook
    • Level: First
    • Dimensions: 10 x 13
    Dining room
    • Level: First
    • Dimensions: 13 x 15
    Kitchen
    • Features: Breakfast Bar, Built-in Features, Granite Counters, Kitchen Island, Pot Filler, Sink, Walk-In Pantry
    • Level: First
    • Dimensions: 15 x 18
    Living room
    • Level: Second
    • Dimensions: 22 x 17
    Media room
    • Level: First
    • Dimensions: 17 x 17
    Office
    • Level: First
    • Dimensions: 13 x 13
    Utility room
    • Features: Built-in Features, Utility Room, Utility Sink
    • Level: First
    • Dimensions: 11 x 10
    Heating
    • Electric
    Cooling
    • Electric
    Appliances
    • Included: Double Oven, Dishwasher, Gas Cooktop, Disposal, Microwave, Warming Drawer
    • Laundry: Washer Hookup, Electric Dryer Hookup, Laundry in Utility Room
    Features
    • Wet Bar, Chandelier, Decorative/Designer Lighting Fixtures, Granite Counters, Kitchen Island, Cable TV, Walk-In Closet(s)
    • Flooring: Carpet, Ceramic Tile, Hardwood, Wood
    • Windows: Plantation Shutters
    • Has basement: No
    • Number of fireplaces: 2
    • Fireplace features: Electric, Glass Doors, Gas Log, Gas Starter, Living Room, Outside, Propane, Stone
    Interior area
    • Total interior livable area: 5,311 sqft

    Property

    Parking
    • Total spaces: 4
    • Parking features: Circular Driveway, Door-Multi, Garage, Garage Door Opener, Garage Faces Side, Side By Side, Storage
    • Attached garage spaces: 4
    • Has uncovered spaces: Yes
    Features
    • Levels: Two
    • Stories: 2
    • Patio & porch: Front Porch, Patio, Covered
    • Exterior features: Gas Grill, Outdoor Kitchen, Rain Gutters
    • Pool features: Fenced, Gunite, In Ground, Pool, Pool Sweep, Salt Water, Waterfall, Water Feature
    • Fencing: Fenced,Metal
    Lot
    • Size: 1.39 Acres
    • Features: Back Yard, Corner Lot, Lawn, Landscaped, Many Trees, Subdivision, Sprinkler System
    Details
    • Parcel number: 40934063

    Construction

    Type & style
    • Home type: SingleFamily
    • Architectural style: Traditional,Detached
    • Property subtype: Single Family Residence
    Materials
    • Brick, Rock, Stone
    • Foundation: Slab
    • Roof: Composition
    Condition
    • Year built: 2007

    Utilities & green energy

    • Sewer: Aerobic Septic
    • Water: Community/Coop
    • Utilities for property: Septic Available, Underground Utilities, Water Available, Cable Available

    Community & HOA

    Community
    • Security: Security System Owned, Security System, Smoke Detector(s)
    • Subdivision: Estates Of Tye Crossing
    HOA
    • Has HOA: Yes
    • Services included: Association Management
    • HOA fee: $300 annually
    • HOA name: Pam Kisielewski
    Location
    • Region: Burleson

    Financial & listing details

    • Price per square foot: $246/sqft
    • Annual tax amount: $16,680
    • Date on market: 3/18/2022
    • Cumulative days on market: 53 days
    • Listing terms: Cash,Conventional,FHA,VA Loan
    • Exclusions: Green house, storm shelter, pots around pool with palms, portable speakers and security cameras.

    Price history

    DateEventPrice
    5/10/2022Sold--
    Source: NTREIS #20008297 Report a problem
    4/6/2022Contingent$1,400,000$264/sqft
    Source: NTREIS #20008297 Report a problem
    3/18/2022Listed for sale$1,400,000$264/sqft
    Source: NTREIS #20008297 Report a problem

    Public tax history

    Tax history is unavailable.

    Neighborhood: 76028

    Nearby schools

    GreatSchools rating
    Schools provided by the listing agent
    • Elementary: Brock
    • Middle: Kerr
    • High: Burleson Centennial
    • District: Burleson ISD

    Source: NTREIS. This data may not be complete. We recommend contacting the local school district to confirm school assignments for this home.

    Get a cash offer in 3 minutes
    Find out how much your home could sell for in as little as 3 minutes with a no-obligation cash offer.
    Estimated market value
    $1,304,900
    Get a cash offer in 3 minutes
    Find out how much your home could sell for in as little as 3 minutes with a no-obligation cash offer.
    Estimated market value
    $1,304,900