Welcome to your dream home! This charming house boasts a contemporary open layout and designer touches throughout to make this house a home sweet home! No carpet here. This house features chic and durable wood plank vinyl flooring throughout. Open kitchen with updated stainless steel appliances, plenty of cabinets for storage and elegant granite counters. The dining area adjacent to the kitchen creates a warm and inviting space for family meals and entertaining guests. The split floor plan ensures privacy and convenience, with updated bathrooms that showcase modern fixtures and tasteful finishes. The master suite is a retreat featuring a stylish barn door that adds a touch of character. Sliders open up to the patio, infusing the room with natural light and offering a seamless indoor-outdoor flow. A vanity area and a walk-in closet complete this serene master suite. You'll love spending time in the fenced backyard, where a large patio awaits, perfect for outdoor dining or simply unwinding and enjoying the outdoors. Conveniently situated close to shopping centers, beautiful beaches, parks, this home offers a prime location for those who love to explore the local amenities and attractions. With great restaurants nearby, you'll never run out of dining options. In addition to its excellent location, this community comes with a range of fantastic amenities. The low HOA fee includes access to a large pool, tennis court, shuffleboard, playground, and a welcoming clubhouse - providing endless opportunities for recreation and socializing. Don't miss the chance to make this delightful home yours, with its lovely upgrades and fantastic features. Schedule a tour today and see firsthand what makes this property so special!
Sold for $305,000
$305,000
13409 WOODWARD DRIVE, HUDSON, FL 34667
3beds
1,404sqft
Single Family Residence
Built in 1984
7,041 Square Feet Lot
$274,200 Zestimate®
$217/sqft
$2,157 Estimated rent
Home value
$274,200
$260,000 - $288,000
$2,157/mo
Zestimate® history
Owner options
List your home for rent
$2,157/mo
Rent Zestimate®
Find your next renter with Zillow Rental Manager. Plus, with online applications, you can quickly screen prospective tenants – for free.
$2,157/mo
Rent Zestimate®
Refinance and save
$2,122/mo
Est. payment
Refinancing to a lower rate could help reduce your monthly payments and save thousands over the life of the loan.
$2,122/mo
Est. payment
Explore your selling options
Work with a Zillow partner agent
Leverage their expertise and Zillow's premium Showcase listings to get your home seen by more buyers.
Get startedList with your own agent
Get your home in front of millions of buyers by listing it on Zillow.
Learn how to do itSell it yourself
Take full control of how buyers see your home on Zillow by listing For Sale by Owner (FSBO).
List your homeWhat's special
Modern fixturesStylish barn doorContemporary open layoutLarge poolLarge patioTennis courtWalk-in closet
Zillow last checked:
Listing updated:
Listed by:
Tony Baroni 866-863-9005,
KELLER WILLIAMS SUBURBAN TAMPA 813-684-9500
Bought with:
Janet Diamond PA, 3014038
FUTURE HOME REALTY INC
Source: Stellar MLS,MLS#: T3460567 Originating MLS: Tampa
Originating MLS: Tampa
Facts & features
Interior
Bedrooms & bathrooms
- Bedrooms: 3
- Bathrooms: 2
- Full bathrooms: 2
Primary bedroom
- Features: Walk-In Closet(s)
- Level: First
- Dimensions: 15x11
Bedroom 2
- Features: Built-in Closet
- Level: First
- Dimensions: 11x13
Bedroom 3
- Features: Built-in Closet
- Level: First
- Dimensions: 12x9
Dining room
- Level: First
- Dimensions: 10x9
Kitchen
- Level: First
- Dimensions: 10x11
Living room
- Level: First
- Dimensions: 12x12
Heating
- Central
Cooling
- Central Air
Appliances
- Included: Dishwasher, Microwave, Range, Refrigerator
- Laundry: Inside
Features
- Ceiling Fan(s), Living Room/Dining Room Combo, Primary Bedroom Main Floor, Open Floorplan, Solid Surface Counters, Split Bedroom, Walk-In Closet(s)
- Flooring: Vinyl
- Doors: Sliding Doors
- Has fireplace: No
Interior area
- Total structure area: 1,952
- Total interior livable area: 1,404 sqft
Property
Parking
- Total spaces: 2
- Parking features: Garage - Attached
- Attached garage spaces: 2
Features
- Levels: One
- Stories: 1
Lot
- Size: 7,041 Square Feet
- Residential vegetation: Mature Landscaping
Details
- Parcel number: 162435004.0000.00819.0
- Zoning: R4
- Special conditions: None
Construction
Type & style
- Home type: SingleFamily
- Property subtype: Single Family Residence
Materials
- Block, Stucco
- Foundation: Slab
- Roof: Shingle
Condition
- New construction: No
- Year built: 1984
Utilities & green energy
- Sewer: Public Sewer
- Water: Public
- Utilities for property: Cable Available, Electricity Connected, Public, Sewer Connected, Sprinkler Well
Community & HOA
Community
- Features: Clubhouse, Deed Restrictions, Playground, Pool
- Pet fee: $0 monthly
- Subdivision: WOODWARD VILLAGE
HOA
- Has HOA: Yes
- HOA fee: $26 monthly
- HOA name: Beacon Woods East HOA
- HOA phone: 727-863-5447
Location
- Region: Hudson
Financial & listing details
- Price per square foot: $217/sqft
- Tax assessed value: $230,062
- Annual tax amount: $1,875
- Date on market: 7/21/2023
- Cumulative days on market: 5 days
- Listing terms: Cash,Conventional,FHA,VA Loan
- Ownership: Fee Simple
- Total actual rent: 0
- Electric utility on property: Yes
- Road surface type: Paved
Price history
| Date | Event | Price |
|---|---|---|
| 8/11/2023 | Sold | $305,000-1.6%$217/sqft |
Source:  Stellar MLS #T3460567 Report a problem Stellar MLS #T3460567 Report a problem | ||
| 7/26/2023 | Pending sale | $310,000$221/sqft |
Source: Stellar MLS #T3460567 Report a problem | ||
| 7/21/2023 | Listed for sale | $310,000+84.5%$221/sqft |
Source: Stellar MLS #T3460567 Report a problem | ||
| 3/12/2020 | Sold | $168,000-0.6%$120/sqft |
Source: Public Record Report a problem | ||
| 2/7/2020 | Pending sale | $169,000$120/sqft |
Source: Coldwell Banker F.I. Grey & Son Residential, Inc. #W7820253 Report a problem | ||
| 2/3/2020 | Listed for sale | $169,000+160%$120/sqft |
Source: COLDWELL BANKER FIGREY&SONRES #W7820253 Report a problem | ||
| 3/15/2013 | Sold | $65,000-7%$46/sqft |
Source: Public Record Report a problem | ||
| 1/10/2013 | Listed for sale | $69,900$50/sqft |
Source: RE/MAX REALTEC GROUP INC. #U7568845 Report a problem | ||
Public tax history
| Year | Property taxes | Tax assessment |
|---|---|---|
| 2024 | $4,144 +97.9% | $230,062 +6.1% |
| 2023 | $2,094 +11.6% | $216,853 +44.2% |
| 2022 | $1,876 +2.4% | $150,390 +6.1% |
| 2021 | $1,832 +151.7% | $141,759 +106% |
| 2020 | $728 +1.2% | $68,820 +2.3% |
| 2019 | $719 | $67,280 +1.9% |
| 2018 | $719 +1.4% | $66,032 |
| 2017 | $709 -0.5% | $66,032 +4.2% |
| 2016 | $713 +4.5% | $63,344 +0.7% |
| 2015 | $682 -39.6% | $62,904 +8.4% |
| 2014 | $1,128 | $58,015 +3.7% |
| 2013 | -- | $55,959 +0.9% |
| 2012 | -- | $55,436 -18.1% |
| 2011 | -- | $67,649 -1.4% |
| 2010 | -- | $68,579 -11.6% |
| 2009 | -- | $77,562 -31% |
| 2008 | -- | $112,426 -16.3% |
| 2007 | -- | $134,346 +3.8% |
| 2006 | -- | $129,446 +27.6% |
| 2005 | -- | $101,478 +27.7% |
| 2004 | -- | $79,492 +3.7% |
| 2003 | -- | $76,625 +12.8% |
| 2002 | -- | $67,933 +12.7% |
| 2000 | -- | $60,297 |
| 1999 | -- | $60,297 |
Find assessor info on the county website
Neighborhood: 34667
Nearby homes
- $203,9002 bd2 ba1.1k sqft13411 Woodward Dr, Hudson, FL 34667Off Market
- $218,2002 bd2 ba1.3k sqft13407 Woodward Dr, Hudson, FL 34667Off Market

- $282,0003 bd2 ba1.7k sqft13408 Wagner Dr, Hudson, FL 34667Off Market
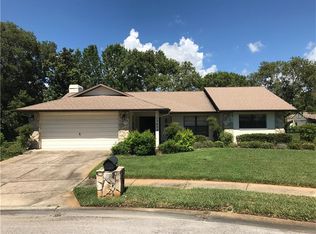
- $287,2003 bd2 ba1.5k sqft13413 Woodward Dr, Hudson, FL 34667Off Market

- $218,5002 bd2 ba1.2k sqft13405 Woodward Dr, Hudson, FL 34667Off Market
- $276,7003 bd2 ba1.7k sqft13406 Wagner Dr, Hudson, FL 34667Off Market
- $233,5003 bd2 ba1.6k sqft8901 Whistler Way, Hudson, FL 34667Sold
- $136,157-- bd-- ba-- sqft8901 Whistler Way, Hudson, FL 34667Off Market
Nearby schools
GreatSchools rating
- 5/10Hudson Primary AcademyGrades: PK-5Distance: 1.8 mi
- 2/10Fivay High SchoolGrades: 8-12Distance: 1.4 mi
- 2/10Hudson Middle SchoolGrades: 4-8Distance: 1.9 mi
Get a cash offer in 3 minutes
Find out how much your home could sell for in as little as 3 minutes with a no-obligation cash offer.
Estimated market value
$274,200
Get a cash offer in 3 minutes
Find out how much your home could sell for in as little as 3 minutes with a no-obligation cash offer.
Estimated market value
$274,200
- Florida
- Pasco County
- Hudson
- 34667
- 13409 WOODWARD DRIVE
Nearby cities
Nearby zip codes
Other Hudson Topics
