This well-maintained 3-bedroom home is on a corner lot in the Wheatridge Addition of Hoxie, KS. Upon entering, you're welcomed into the living room featuring an electric fireplace. The dining area and nicely sized kitchen are located at the back of the home and offer a functional, open feel. The kitchen includes a built-in desk connected to the countertop, ample storage with lazy Susans in the upper and lower corner cabinets, and convenient pull-out drawers in the lower cabinets. Appliances include a refrigerator, stove, dishwasher, and microwave. A built-in, lighted hutch highlights the dining area, and a coat closet is conveniently located nearby. Down the hallway are three comfortable bedrooms and a linen closet. The primary bedroom features a walk-in closet with plenty of storage. A full bathroom is located at the end of the hallway. Entry from the oversized two-car garage leads into a hallway with a half bath and stairs to the basement. The basement offers a large living area, storage room, mechanical room, and a spacious laundry room with cabinet storage. A separate bathroom is accessed through the laundry room. The washer and dryer are included. The covered deck and fenced backyard are accessible from the kitchen/dining area. The deck provides shaded seating with a built-in area for entertaining friends and family. The backyard also features three access gates and a storage shed. Flooring includes wood grain laminate in the entryway, kitchen, dining area, and hallways; carpet in the living room and three bedrooms; and vinyl flooring throughout the basement and bathrooms on the main level. All furnishings in the home will remain. The well-established yard includes an underground sprinkler system. Don't miss this opportunity to own a beautiful home in a well-established neighborhood.
For sale
Price cut: $40K (4/19)
$229,000
1341 16th St, Hoxie, KS 67740
3beds
1,244sqft
Single Family Residence
Built in 1972
9,745 Square Feet Lot
$-- Zestimate®
$184/sqft
$-- HOA
What's special
Electric fireplaceCorner lotOversized two-car garage
- 136 days |
- 101 |
- 3 |
Zillow last checked:
Listing updated:
Listed by:
Jeanette Krizek 785-678-7163,
HOMESTEAD AND LAND REALTY
Source: My State MLS,MLS#: 11631798
Loading...
Facts & features
Interior
Bedrooms & bathrooms
- Bedrooms: 3
- Bathrooms: 3
- Full bathrooms: 2
- 1/2 bathrooms: 1
Rooms
- Room types: Dining Room, Family Room, First Floor Bathroom, First Floor Master Bedroom, Kitchen, Laundry Room, Living Room, Walk-in Closet
Kitchen
- Features: Open, Laminate Counters
Basement
- Area: 622
Heating
- Natural Gas, Forced Air
Cooling
- Central
Appliances
- Included: Dishwasher, Disposal, Dryer, Refrigerator, Microwave, Oven, Washer, Water Heater
Features
- Flooring: Carpet, Laminate, Vinyl
- Basement: Partial,Partially Finished,Bathrooms(1)
- Has fireplace: No
Interior area
- Total structure area: 1,866
- Total interior livable area: 1,244 sqft
- Finished area above ground: 1,244
Property
Parking
- Total spaces: 2
- Parking features: Driveway, Attached
- Garage spaces: 2
- Has uncovered spaces: Yes
Features
- Patio & porch: Deck
- Exterior features: Sprinkler System
- Fencing: Fenced
Lot
- Size: 9,745 Square Feet
- Features: Corner
Details
- Additional structures: Shed(s)
- Parcel number: 0901351502016001000
- Lease amount: $0
Construction
Type & style
- Home type: SingleFamily
- Architectural style: Ranch
- Property subtype: Single Family Residence
Materials
- Frame, Brick Siding, HardiPlank Type
- Roof: Asphalt
Condition
- New construction: No
- Year built: 1972
Utilities & green energy
- Electric: Amps(0)
- Sewer: Municipal
- Water: Municipal
- Utilities for property: Naturl Gas Available
Community & HOA
HOA
- Has HOA: No
Location
- Region: Hoxie
Financial & listing details
- Price per square foot: $184/sqft
- Tax assessed value: $79,460
- Annual tax amount: $2,642
- Date on market: 3/4/2026
- Date available: 01/14/2026
- Listing agreement: Exclusive
Estimated market value
Not available
Estimated sales range
Not available
$1,095/mo
Price history
| Date | Event | Price |
|---|---|---|
| 4/19/2026 | Price change | $229,000-14.9%$184/sqft |
Source: My State MLS #11631798 Report a problem | ||
| 3/4/2026 | Listed for sale | $269,000$216/sqft |
Source: My State MLS #11631798 Report a problem | ||
| 3/4/2026 | Listing removed | $269,000$216/sqft |
Source: NY State MLS #11631798 Report a problem | ||
| 1/15/2026 | Listed for sale | $269,000$216/sqft |
Source: NY State MLS #11631798 Report a problem | ||
Public tax history
| Year | Property taxes | Tax assessment |
|---|---|---|
| 2011 | -- | -- |
Find assessor info on the county website
Monthly payment
Est. payment
Payment breakdown
Explore the cost of this home by adjusting the details. Changes won't be saved.Climate risks
Neighborhood: 67740
Nearby schools
GreatSchools rating
- 7/10Hoxie Elementary SchoolGrades: PK-6Distance: 0.4 mi
- 6/10Hoxie High SchoolGrades: 7-12Distance: 0.3 mi
- $276,8003 bd2 ba1.2k sqft1341 16th St, Hoxie, KS 67740Off Market
- $126,1504 bd3 ba1.5k sqft1333 16th St, Hoxie, KS 67740Off Market
- $380,9004 bd3 ba1.6k sqft1333 16th St, Hoxie, KS 67740Off Market
- $76,9205 bd3 ba1.3k sqft1541 Maple St, Hoxie, KS 67740Off Market
- $271,3003 bd3 ba1.3k sqft1541 Maple St, Hoxie, KS 67740Off Market
- $98,9603 bd3 ba1.5k sqft1340 15th St, Hoxie, KS 67740Off Market
- $319,2003 bd2 ba1.5k sqft1340 15th St, Hoxie, KS 67740Off Market
- $415,9004 bd1 ba1.7k sqft1600 Maple St, Hoxie, KS 67740Off Market
A local agent can set up tours, give advice and negotiate with sellers.
Similar homes
- $195,0003 bd2 ba1.5k sqft2324 W Road 10 S, Hoxie, KS 67740For Sale
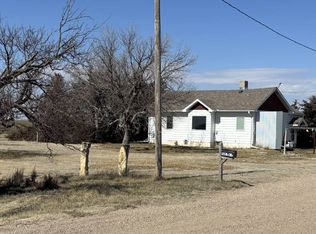 MLS ID #11666934, Kelly Isom, HOMESTEAD AND LAND REALTY. My State MLS
 - $275,0002 bd2 ba1.5k sqft917 22nd St, Hoxie, KS 67740For Sale
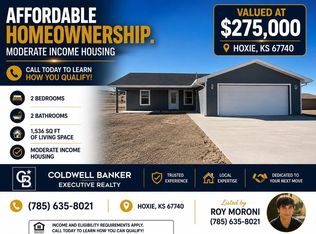 MLS ID #205486, Roy Moroni, Coldwell Banker Executive Realty. Western Kansas AOR
 - $275,0002 bd2 ba1.5k sqft2117 Royal Ave, Hoxie, KS 67740For Sale
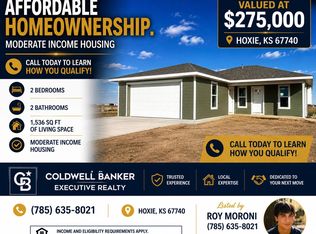 MLS ID #205471, Roy Moroni, Coldwell Banker Executive Realty. Western Kansas AOR
