Welcome home! This spacious and well-maintained 4-bedroom, 2.5-bath home offers approximately 2,000 sq. ft. of comfortable living space with plenty of room to spread out. Enjoy a bright, spacious kitchen and dining area, multiple living spaces perfect for everyday living and entertaining, and a generously sized primary suite featuring a large walk-in closet. Step outside to a fenced backyard with plenty of space to relax, entertain, or play. Conveniently located near shopping, dining, schools, and major roadways. Priced at $264,900 and ready for its new owner! Schedule your private showing today and come see all this home has to offer.
Under contract
$264,900
1341 23rd St, Newport News, VA 23607
4beds
1,942sqft
Single Family Residence
Built in 1963
-- sqft lot
$265,600 Zestimate®
$136/sqft
$-- HOA
What's special
Generously sized primary suiteLarge walk-in closet
- 34 days
- 165
- 7
Zillow last checked:
Listing updated:
Listed by:
Betty Abbott,
Keller Williams Coastal Virginia Chesapeake 757-361-0106
Source: REIN Inc.,MLS#: 10651440
Facts & features
Interior
Bedrooms & bathrooms
- Bedrooms: 4
- Bathrooms: 3
- Full bathrooms: 2
- 1/2 bathrooms: 1
Rooms
- Room types: 1st Floor Primary BR, Attic, PBR with Bath, Utility Closet
Primary bedroom
- Level: First
Heating
- Forced Air
Cooling
- Central Air
Appliances
- Included: Dryer, Microwave, Electric Range, Refrigerator, Washer, Gas Water Heater
Features
- Dual Entry Bath (Br & Hall), Ceiling Fan(s)
- Flooring: Carpet, Ceramic Tile, Wood
- Windows: Window Treatments
- Basement: Crawl Space
- Attic: Pull Down Stairs
- Has fireplace: No
Interior area
- Total interior livable area: 1,942 sqft
Property
Parking
- Total spaces: 1
- Parking features: 1 Space, Driveway, On Street
- Has uncovered spaces: Yes
Features
- Levels: Two
- Stories: 2
- Pool features: None
- Fencing: Privacy,Fenced
- Waterfront features: Not Waterfront
Details
- Parcel number: 302030546
- Zoning: R4
Construction
Type & style
- Home type: SingleFamily
- Architectural style: Colonial
- Property subtype: Single Family Residence
Materials
- Brick, Vinyl Siding
- Roof: Asphalt Shingle
Condition
- New construction: No
- Year built: 1963
Utilities & green energy
- Sewer: City/County
- Water: City/County
Community & HOA
Community
- Subdivision: All Others Area 106
HOA
- Has HOA: No
Location
- Region: Newport News
Financial & listing details
- Price per square foot: $136/sqft
- Tax assessed value: $200,600
- Annual tax amount: $2,514
- Date on market: 9/2/2026
Estimated market value
$265,600
$252,000 - $279,000
$2,103/mo
Price history
Price history is unavailable.
Public tax history
| Year | Property taxes | Tax assessment |
|---|---|---|
| 2026 | $2,514 +12.1% | $200,600 +5.5% |
| 2025 | $2,243 +7.2% | $190,100 +7.2% |
| 2024 | $2,093 +29.2% | $177,400 +15.6% |
| 2022 | $1,621 +14.4% | $153,500 +27.1% |
| 2021 | $1,417 +4.2% | $120,800 +15.6% |
| 2020 | $1,360 +0.2% | $104,500 +4.7% |
| 2018 | $1,357 | $99,800 |
| 2017 | $1,357 +0.3% | $99,800 |
| 2016 | $1,353 -1.3% | $99,800 -2% |
| 2015 | $1,371 | $101,800 -6.3% |
| 2014 | $1,371 +1% | $108,700 -5.1% |
| 2013 | $1,357 | $114,500 -7.2% |
| 2012 | $1,357 -13.6% | $123,400 -13.6% |
| 2011 | $1,571 -6.4% | $142,800 -6.4% |
| 2010 | $1,678 +62.4% | $152,500 +62.4% |
| 2009 | $1,033 | $93,900 |
| 2008 | $1,033 +12.6% | $93,900 +12.6% |
| 2007 | $917 +12.1% | $83,400 +22.3% |
| 2006 | $818 +14.4% | $68,200 +18.2% |
| 2005 | $715 +13.4% | $57,700 +16.1% |
| 2004 | $631 +4% | $49,700 +4% |
| 2003 | $607 | $47,800 |
| 2002 | $607 +2.4% | $47,800 |
| 2001 | $593 +16.3% | $47,800 +16.3% |
| 2000 | $510 | $41,100 |
Find assessor info on the county website
Monthly payment
Est. payment
Payment breakdown
Explore the cost of this home by adjusting the details. Changes won't be saved.Climate risks
Neighborhood: 23607
Nearby schools
Schools provided by the listing agent
- Elementary: John Marshall Elementary
- Middle: Huntington Middle
- High: Heritage
Source: REIN Inc.. This data may not be complete. We recommend contacting the local school district to confirm school assignments for this home.
Similar homes
- $259,7003 bd2 ba1.4k sqft1805 Roanoke Ave, Newport News, VA 23607For Sale
 MLS ID #10651002, Charlene Stack. REIN Inc.
 - $230,0003 bd1 ba1.1k sqft203 Blair Ave, Newport News, VA 23607For Sale
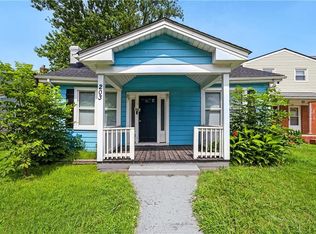 MLS ID #10649593, Rashad Felton. REIN Inc.
 - $277,0003 bd2 ba1.1k sqft1105 Gloucester St, Hampton, VA 23661For Sale
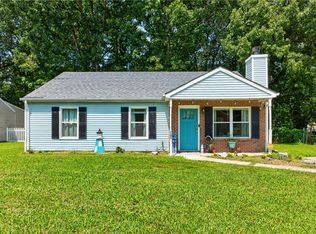 MLS ID #10650776, Mario Powell. REIN Inc.
 - $279,8003 bd3 ba1.4k sqft110 Bayhaven Dr, Hampton, VA 23666For Sale
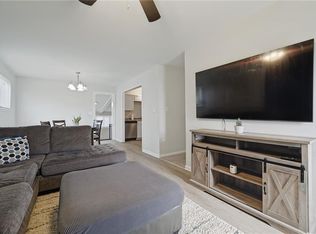 MLS ID #10653748, Angela Kennedy. REIN Inc.
