Located in Canton in Plain LSD and situated on a spacious .62-acre lot, this beautiful split-level home offers charming curb appeal and plenty of space for everyday living and entertaining. The great room welcomes you with an abundance of natural light streaming through a large picture window. The open layout flows seamlessly into the dining area and kitchen, featuring sleek black cabinetry, a subway tile backsplash, and stainless steel appliances. Sliding glass doors lead to the deck, where you can relax and enjoy peaceful views of the backyard. The outdoor space is truly designed for entertaining, featuring a patio with a gazebo and fire pit, as well as an above-ground swimming pool with a surrounding deck perfect for making the most of warm summer days with family and friends. Upstairs, you'll find three bright bedrooms, each offering generous closet space, along with a full bath featuring a large vanity and built-in linen closet. The lower level provides an inviting family room centered around a fireplace with a brick mantel and shiplap details, creating a cozy space for relaxing or entertaining. This level also offers convenient access to the attached two-car garage and a full bath with a walk-in shower. The unfinished basement provides additional storage space and includes a laundry area with a utility sink. With its spacious lot, inviting interior, and exceptional backyard setup, this Canton home has it all! Call today to schedule your private showing.
Pending
$269,900
1341 Applegrove St NE, Canton, OH 44721
3beds
1,548sqft
Single Family Residence
Built in 1971
0.62 Acres Lot
$-- Zestimate®
$174/sqft
$1/mo HOA
What's special
Sleek black cabinetryCharming curb appealLarge picture windowSubway tile backsplashThree bright bedroomsStainless steel appliancesSpacious lot
- 18 days
- 1,646
- 163
Likely to sell faster than
Zillow last checked:
Listing updated:
Listed by:
Jennifer K Zeiger 330-417-3259 jen.zeiger1@gmail.com,
RE/MAX Crossroads Properties
Source: MLS Now,MLS#: 5234728 Originating MLS: Stark Trumbull Area REALTORS
Originating MLS: Stark Trumbull Area REALTORSFacts & features
Interior
Bedrooms & bathrooms
- Bedrooms: 3
- Bathrooms: 2
- Full bathrooms: 2
Bedroom
- Description: Flooring: Carpet
- Level: Second
- Dimensions: 10 x 14
Bedroom
- Description: Flooring: Carpet
- Level: Second
- Dimensions: 11 x 8
Bedroom
- Description: Flooring: Carpet
- Level: Second
- Dimensions: 10 x 15
Bathroom
- Description: Flooring: Ceramic Tile
- Level: Second
- Dimensions: ND x ND
Bathroom
- Description: Flooring: Laminate
- Level: Second
- Dimensions: ND x ND
Eat in kitchen
- Description: Flooring: Luxury Vinyl Tile
- Level: First
- Dimensions: 21 x 11
Great room
- Description: Flooring: Luxury Vinyl Tile
- Level: First
- Dimensions: 16 x 11
Recreation
- Description: Flooring: Luxury Vinyl Tile
- Level: Lower
- Dimensions: 23 x 20
Heating
- Forced Air, Gas
Cooling
- Central Air
Appliances
- Included: Dishwasher, Microwave, Range, Refrigerator, Water Softener
- Laundry: In Basement, Laundry Tub, Sink
Features
- Basement: Unfinished
- Number of fireplaces: 1
- Fireplace features: Family Room
Interior area
- Total structure area: 1,548
- Total interior livable area: 1,548 sqft
- Finished area above ground: 1,056
- Finished area below ground: 492
Video & virtual tour
Property
Parking
- Total spaces: 2
- Parking features: Attached, Electricity, Garage
- Attached garage spaces: 2
Features
- Levels: Two,Multi/Split
- Stories: 2
- Patio & porch: Deck, Patio
- Exterior features: Fire Pit
- Pool features: Above Ground, Heated
Lot
- Size: 0.62 Acres
Details
- Additional structures: Gazebo
- Parcel number: 05206233
- Special conditions: Standard
Construction
Type & style
- Home type: SingleFamily
- Architectural style: Split Level
- Property subtype: Single Family Residence
Materials
- Brick, Vinyl Siding
- Roof: Asphalt,Fiberglass
Condition
- Year built: 1971
Utilities & green energy
- Sewer: Septic Tank
- Water: Public
Community & HOA
Community
- Subdivision: Lawr-Chester Allotment
HOA
- Has HOA: Yes
- Services included: Other
- HOA fee: $15 annually
- HOA name: Lawrence-Chester
Location
- Region: Canton
Financial & listing details
- Price per square foot: $174/sqft
- Tax assessed value: $157,600
- Annual tax amount: $2,213
- Date on market: 8/11/2026
- Cumulative days on market: 18 days
Estimated market value
Not available
Estimated sales range
Not available
Not available
Price history
| Date | Event | Price |
|---|---|---|
| 8/20/2026 | Pending sale | $269,900$174/sqft |
Source:  MLS Now #5234728 Report a problem MLS Now #5234728 Report a problem | ||
| 8/11/2026 | Listed for sale | $269,900+203.3%$174/sqft |
Source: MLS Now #5234728 Report a problem | ||
| 9/6/1994 | Sold | $89,000$57/sqft |
Source: Public Record Report a problem | ||
Public tax history
| Year | Property taxes | Tax assessment |
|---|---|---|
| 2024 | $2,099 -6% | $55,160 +15.1% |
| 2023 | $2,233 -0.5% | $47,920 |
| 2022 | $2,245 -0.4% | $47,920 |
| 2021 | $2,255 +7.4% | $47,920 +13.5% |
| 2020 | $2,100 | $42,210 +1.8% |
| 2019 | $2,100 | $41,480 |
| 2018 | $2,100 +0.3% | $41,480 +9.2% |
| 2017 | $2,094 -0.3% | $37,980 |
| 2016 | $2,099 +3.4% | $37,980 |
| 2015 | $2,029 | $37,980 +3.6% |
| 2014 | $2,029 +107.7% | $36,650 |
| 2013 | $977 | $36,650 |
| 2012 | -- | $36,650 -7.7% |
| 2011 | -- | $39,690 -0.1% |
| 2010 | -- | $39,730 |
| 2009 | $1,972 +15% | -- |
| 2008 | $1,715 -0.8% | -- |
| 2007 | $1,729 +7.9% | -- |
| 2005 | $1,602 -2.5% | -- |
| 2004 | $1,643 +1% | -- |
| 2003 | $1,626 +6.9% | -- |
| 2002 | $1,521 +15.2% | -- |
| 2001 | $1,320 +4.2% | -- |
| 2000 | $1,267 | -- |
Find assessor info on the county website
Monthly payment
Est. payment
Payment breakdown
Explore the cost of this home by adjusting the details. Changes won't be saved.Climate risks
Neighborhood: 44721
Nearby schools
Schools provided by the listing agent
- District: Plain LSD - 7615
Source: MLS Now. This data may not be complete. We recommend contacting the local school district to confirm school assignments for this home.
Similar homes
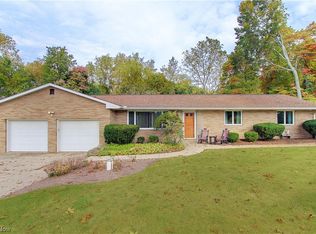
- $325,0003 bd2 ba1.6k sqft2316 Mount Pleasant St NE, Canton, OH 44721For Sale
 MLS ID #5239074, Jose Medina, Keller Williams Legacy Group Realty. MLS Now
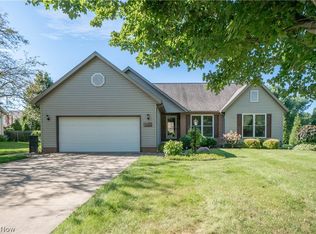
 - $274,9004 bd2 ba1.4k sqft5428 Glenhill Ave NE, Canton, OH 44705For Sale
 MLS ID #5236027, Hope Paolini, Cutler Real Estate. MLS Now
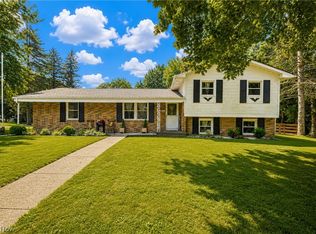
 - $229,9003 bd2 ba2.2k sqft6965 Glenmere Ave NE, Canton, OH 44721For Sale
 MLS ID #5234409, Megan Eckstein, Keller Williams Legacy Group Realty. MLS Now
 - $285,0003 bd2 ba1.5k sqft13485 Sunflower Ave NW, Mogadore, OH 44260For Sale
 MLS ID #5239713, Tony Formisano, XRE. MLS Now
