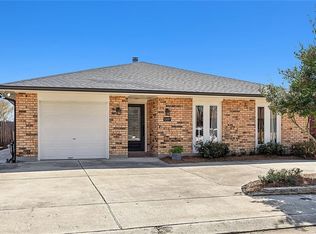
Imagine a retreat where comfort and elegance meet—a cabana poised for transformation with seller credit to enhance its HVAC, water heater, and fixtures in the kitchen and bathroom. The main house stands as a testament to quality, featuring a brand-new roof and a modern HVAC system, ensuring peace of mind for years to come. As you approach, the home welcomes you with lush landscaping and a circular driveway spacious enough for two cars, complemented by an attached garage that offers off-street parking. Inside, discover a warm and inviting space with three bedrooms and two full baths, showcasing an expansive open floor plan that seamlessly connects the living area adorned with beautiful hardwood floors. The kitchen boasts elegant Campbell cabinets and a sleek stainless steel refrigerator. Picture mornings spent in the charming breakfast nook, where you can sip your coffee while admiring the view of the covered patio. The primary suite is a sanctuary of comfort, featuring a double walk-in closet and an en suite bath complete with a stylish new vanity. Step beyond the patio to reveal a vast and picturesque yard with established landscaping and majestic Magnolia trees. This 220-foot deep lot provides an idyllic backdrop for entertaining, highlighted by in-ground pool. The 800 sq ft cabana offers endless possibilities—whether as a mother-in-law suite, guest house, or poolside retreat. It features a full kitchen and bath, along with a spacious 15 x 18 bedroom, all overlooking the inviting pool. With a brand-new roof on the main house (2024), a new HVAC system (2023), and a cabana roof replaced in 2019, this is a rare opportunity to claim a home that has never before graced the market. Embrace the lifestyle you’ve always dreamed of—your tranquil oasis awaits!
Closed
Price Unknown
1341 Aris Ave, Metairie, LA 70005
3beds
1,700sqft
Single Family Residence
Built in 1974
0.27 Acres Lot
$479,900 Zestimate®
$--/sqft
$2,247 Estimated rent
Home value
$479,900
$422,000 - $542,000
$2,247/mo
Zestimate® history
Owner options
List your home for rent
$2,247/mo
Rent Zestimate®
Find your next renter with Zillow Rental Manager. Plus, with online applications, you can quickly screen prospective tenants – for free.
$2,247/mo
Rent Zestimate®
Refinance and save
Refinancing to a lower rate could help reduce your monthly payments and save thousands over the life of the loan.
Explore your selling options
Work with a Zillow partner agent
Leverage their expertise and Zillow's premium Showcase listings to get your home seen by more buyers.
Get startedList with your own agent
Get your home in front of millions of buyers by listing it on Zillow.
Learn how to do itSell it yourself
Take full control of how buyers see your home on Zillow by listing For Sale by Owner (FSBO).
List your homeWhat's special
Attached garageIn-ground poolEstablished landscapingPrimary suiteMajestic magnolia treesElegant campbell cabinetsLush landscaping
Zillow last checked:
Listing updated:
Listed by:
Martha Stout 504-401-3804,
Engel & Völkers New Orleans
Bought with:
Martha Stout
Engel & Völkers New Orleans
Source: GSREIN,MLS#: 2445784
Facts & features
Interior
Bedrooms & bathrooms
- Bedrooms: 3
- Bathrooms: 2
- Full bathrooms: 2
Primary bedroom
- Description: Flooring: Wood
- Level: Lower
- Dimensions: 14.90 X 13.30
Bedroom
- Description: Flooring: Wood
- Level: Lower
- Dimensions: 12.80 X 10.00
Bedroom
- Description: Flooring: Wood
- Level: Lower
- Dimensions: 14.40 X 12.30
Breakfast room nook
- Description: Flooring: Tile
- Level: Lower
- Dimensions: 10.10 X 7.40
Dining room
- Description: Flooring: Wood
- Level: Lower
- Dimensions: 17.10 X 10.50
Kitchen
- Description: Flooring: Tile
- Level: Lower
- Dimensions: 9.30 X 15.00
Living room
- Description: Flooring: Wood
- Level: Lower
- Dimensions: 17.10 X 19.60
Office
- Description: Flooring: Tile
- Level: Lower
- Dimensions: 9.30 X 7.60
Heating
- Central
Cooling
- Central Air
Appliances
- Included: Cooktop, Dryer, Dishwasher, Disposal, Microwave, Oven, Range, Refrigerator
- Laundry: Washer Hookup, Dryer Hookup
Features
- Ceiling Fan(s), Stainless Steel Appliances
- Has fireplace: No
- Fireplace features: None
Interior area
- Total structure area: 11,634
- Total interior livable area: 1,700 sqft
Property
Parking
- Parking features: Detached, Garage, Three or more Spaces
- Has garage: Yes
Features
- Levels: One
- Stories: 1
- Patio & porch: Concrete, Covered, Porch
- Exterior features: Courtyard, Fence, Porch
- Pool features: In Ground
Lot
- Size: 0.27 Acres
- Dimensions: 53 x 220
- Features: City Lot, Oversized Lot
Details
- Additional structures: Apartment, Cabana
- Parcel number: 0820013942
- Special conditions: None
Construction
Type & style
- Home type: SingleFamily
- Architectural style: Ranch
- Property subtype: Single Family Residence
Materials
- Brick
- Foundation: Slab
- Roof: Shingle
Condition
- Excellent
- Year built: 1974
Utilities & green energy
- Sewer: Public Sewer
- Water: Public
Community & HOA
Community
- Subdivision: Canal Street Subdivision
HOA
- Has HOA: No
Location
- Region: Metairie
Financial & listing details
- Tax assessed value: $74,100
- Date on market: 5/6/2024
Price history
| Date | Event | Price |
|---|---|---|
| 1/29/2025 | Sold | -- |
Source:  GSREIN #2445784 Report a problem GSREIN #2445784 Report a problem | ||
| 12/13/2024 | Pending sale | $475,000$279/sqft |
Source: GSREIN #2445784 Report a problem | ||
| 10/1/2024 | Price change | $475,000-0.8%$279/sqft |
Source: GSREIN #2445784 Report a problem | ||
| 8/24/2024 | Price change | $479,000-2%$282/sqft |
Source:  Engel & Volkers #2445784 Report a problem Engel & Volkers #2445784 Report a problem | ||
| 8/19/2024 | Price change | $489,000+2.1%$288/sqft |
Source: Engel & Volkers #2445784 Report a problem | ||
| 8/19/2024 | Price change | $479,000-2%$282/sqft |
Source: GSREIN #2445784 Report a problem | ||
| 7/27/2024 | Price change | $489,000-1%$288/sqft |
Source: GSREIN #2445784 Report a problem | ||
| 7/9/2024 | Price change | $494,000-1%$291/sqft |
Source: GSREIN #2445784 Report a problem | ||
| 5/6/2024 | Listed for sale | $499,000$294/sqft |
Source: GSREIN #2445784 Report a problem | ||
Public tax history
| Year | Property taxes | Tax assessment |
|---|---|---|
| 2024 | -- | $7,410 |
| 2023 | -- | $7,410 |
| 2022 | -- | $7,410 |
| 2021 | -- | $7,410 |
| 2020 | -- | $7,410 |
| 2019 | -- | $7,410 |
| 2018 | -- | $7,410 |
| 2017 | -- | $7,410 |
| 2016 | -- | $7,410 |
| 2015 | -- | $7,410 |
| 2014 | -- | $7,410 |
| 2013 | -- | $7,410 |
| 2012 | -- | $7,410 -1.2% |
| 2011 | -- | $7,500 |
| 2010 | -- | $7,500 |
| 2009 | -- | $7,500 |
| 2008 | -- | $7,500 +22.5% |
| 2007 | -- | $6,120 |
| 2006 | -- | -- |
| 2005 | -- | -- |
| 2004 | -- | -- |
| 2003 | -- | -- |
| 2002 | -- | -- |
| 2001 | -- | -- |
| 2000 | -- | -- |
Find assessor info on the county website
Neighborhood: Bonnabel Place
Nearby homes
- $--3 bd2 ba1.9k sqft1337 Aris Ave, Metairie, LA 70005Sold
- $356,6004 bd2 ba1.8k sqft1345 Aris Ave, Metairie, LA 70005Off Market
- $--3 bd3 ba2.5k sqft1 Esplanade Ave, Metairie, LA 70005Sold

- $311,700-- bd-- ba-- sqft1333 Aris Ave, Metairie, LA 70005Off Market
- $409,1003 bd2 ba1.7k sqft1401 Aris Ave, Metairie, LA 70005Off Market
- $602,5004 bd3 ba3.4k sqft505 Georgia Ct, Metairie, LA 70005Off Market
- $712,400-- bd-- ba-- sqft501 Georgia Ct, Metairie, LA 70005Off Market
- $539,000-- bd-- ba-- sqft505 Georgia St, Metairie, LA 70005Off Market
Nearby schools
GreatSchools rating
- 7/10Marie B. Riviere Elementary SchoolGrades: PK-5Distance: 0.4 mi
- 5/10J.D. Meisler Middle SchoolGrades: 6-8Distance: 2.8 mi
- 3/10Grace King High SchoolGrades: 9-12Distance: 2.3 mi
Get a cash offer in 3 minutes
Find out how much your home could sell for in as little as 3 minutes with a no-obligation cash offer.
Estimated market value
$479,900
Get a cash offer in 3 minutes
Find out how much your home could sell for in as little as 3 minutes with a no-obligation cash offer.
Estimated market value
$479,900
- Louisiana
- Jefferson Parish
- Metairie
- 70005
- Bonnabel Place
- 1341 Aris Ave
Nearby cities
Nearby neighborhoods
Nearby zip codes
Other Metairie Topics
