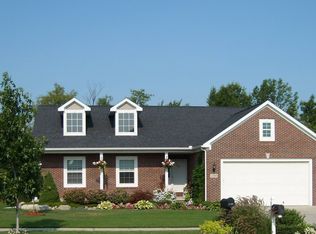
Nestled in the desirable Autumn Creek subdivision in Howell Schools, this well-maintained home, built in 2000, backs up to a peaceful subdivision easement, offering extra privacy rarely found in a community setting.
Step inside to a thoughtfully designed layout featuring a seamless kitchen-to-dining-room flow, perfect for entertaining or everyday family life. The kitchen boasts upgraded countertops, and the main upstairs bathroom has been beautifully remodeled. An additional bedroom/bonus room offers flexible space for a home office, guest room, or growing family's needs.
Outside, enjoy a spacious backyard ideal for relaxing or gathering with friends, plus a garage with plenty of room for hobbies and DIY projects. Set in a friendly, established neighborhood, this home combines comfort, function, and privacy in one great package.
Don't miss your chance to make this Howell gem your own!
For sale
$379,900
1341 Ashwood Ln, Howell, MI 48843
4beds
1,892sqft
Single Family Residence
Built in 2000
9,583 Square Feet Lot
$375,800 Zestimate®
$201/sqft
$15/mo HOA
What's special
- 4 days |
- 1,052 |
- 98 |
Zillow last checked:
Listing updated:
Listed by:
Abdul Abro 810-265-5332,
Real Estate For A CAUSE 810-344-7275,
Chelsea Basel 810-215-6687,
Real Estate For A CAUSE
Source: Realcomp II,MLS#: 20261062910
Facts & features
Interior
Bedrooms & bathrooms
- Bedrooms: 4
- Bathrooms: 3
- Full bathrooms: 2
- 1/2 bathrooms: 1
Primary bedroom
- Level: Second
- Area: 168
- Dimensions: 12 X 14
Bedroom
- Level: Second
- Area: 120
- Dimensions: 12 X 10
Bedroom
- Level: Second
- Area: 100
- Dimensions: 10 X 10
Bedroom
- Level: Second
- Area: 220
- Dimensions: 20 X 11
Other
- Level: Second
- Area: 32
- Dimensions: 8 X 4
Other
- Level: Second
- Area: 70
- Dimensions: 10 X 7
Other
- Level: Entry
- Area: 88
- Dimensions: 11 X 8
Dining room
- Level: Entry
- Area: 132
- Dimensions: 12 X 11
Kitchen
- Level: Entry
- Area: 110
- Dimensions: 10 X 11
Living room
- Level: Entry
- Area: 216
- Dimensions: 12 X 18
Heating
- Forced Air, Natural Gas
Cooling
- Ceiling Fans, Central Air
Appliances
- Included: Dishwasher, Dryer, Free Standing Gas Oven, Free Standing Refrigerator, Microwave, Washer
Features
- Basement: Unfinished
- Has fireplace: Yes
- Fireplace features: Living Room
Interior area
- Total interior livable area: 1,892 sqft
- Finished area above ground: 1,892
Video & virtual tour
Property
Parking
- Total spaces: 2
- Parking features: Two Car Garage, Attached, Direct Access, Electricityin Garage
- Attached garage spaces: 2
Features
- Levels: Two
- Stories: 2
- Entry location: GroundLevel
- Patio & porch: Deck, Porch
- Exterior features: Lighting
- Pool features: None
Lot
- Size: 9,583 Square Feet
- Dimensions: 80 x 150
Details
- Parcel number: 0730402026
- Special conditions: Short Sale No,Standard
Construction
Type & style
- Home type: SingleFamily
- Architectural style: Colonial
- Property subtype: Single Family Residence
Materials
- Vinyl Siding
- Foundation: Basement, Poured
- Roof: Asphalt
Condition
- New construction: No
- Year built: 2000
Utilities & green energy
- Sewer: Public Sewer
- Water: Public
Community & HOA
Community
- Subdivision: AUTUMN CREEK CONDO
HOA
- Has HOA: Yes
- HOA fee: $175 annually
Location
- Region: Howell
Financial & listing details
- Price per square foot: $201/sqft
- Tax assessed value: $168,793
- Annual tax amount: $3,900
- Date on market: 8/21/2026
- Cumulative days on market: 5 days
- Listing agreement: Exclusive Right To Sell
- Listing terms: Cash,Conventional,FHA,Va Loan
Estimated market value
Zestimate®
$375,800
Estimated sales range
$357,000 - $395,000
Rent Zestimate®
$2,458/mo
Price history
| Date | Event | Price |
|---|---|---|
| 8/21/2026 | Listed for sale | $379,900+10.1%$201/sqft |
Source: | ||
| 5/11/2022 | Sold | $345,000+6.2%$182/sqft |
Source: Public Record Report a problem | ||
| 4/10/2022 | Pending sale | $325,000$172/sqft |
Source: Owner Report a problem | ||
| 3/30/2022 | Price change | $325,000-4.1%$172/sqft |
Source: Owner Report a problem | ||
| 3/25/2022 | Listed for sale | $339,000+133.8%$179/sqft |
Source: Owner Report a problem | ||
| 10/1/2013 | Sold | $145,000+3.6%$77/sqft |
Source: Public Record Report a problem | ||
| 6/23/2005 | Sold | $139,935-26.3%$74/sqft |
Source: Public Record Report a problem | ||
| 1/11/2001 | Sold | $189,900$100/sqft |
Source: Public Record Report a problem | ||
Public tax history
| Year | Property taxes | Tax assessment |
|---|---|---|
| 2025 | $3,801 +8.4% | $183,900 +4.4% |
| 2024 | $3,505 +56.6% | $176,200 +17.2% |
| 2023 | $2,239 +2.8% | $150,300 +9.9% |
| 2022 | $2,178 | $136,700 +3.9% |
| 2021 | -- | $131,600 +4.7% |
| 2020 | -- | $125,700 +19.7% |
| 2019 | $3,613 +75.2% | $105,000 |
| 2018 | $2,062 | $105,000 +2.2% |
| 2017 | -- | $102,700 +3.1% |
| 2016 | -- | $99,600 +16.2% |
| 2014 | -- | $85,700 +5.8% |
| 2012 | $1,949 | $81,000 -2.1% |
| 2011 | -- | $82,700 -10.5% |
| 2010 | -- | $92,400 -9.9% |
| 2009 | -- | $102,500 -3.7% |
| 2008 | -- | $106,400 |
| 2007 | $1,567 +9% | -- |
| 2006 | $1,437 +29.3% | $111,600 +2.8% |
| 2005 | $1,111 -13.6% | $108,600 +6.9% |
| 2003 | $1,286 | $101,600 +2.4% |
| 2002 | -- | $99,200 +13% |
| 2001 | $1,683 +46.1% | $87,824 +303.8% |
| 2000 | $1,152 | $21,750 |
Find assessor info on the county website
Monthly payment
Est. payment
Payment breakdown
Explore the cost of this home by adjusting the details. Changes won't be saved.Climate risks
Neighborhood: 48843
Nearby schools
GreatSchools rating
- 6/10Northwest Elementary SchoolGrades: PK-5Distance: 1.5 mi
- 6/10Highlander Way Middle SchoolGrades: 6-8Distance: 2.6 mi
- 7/10Howell High SchoolGrades: 9-12Distance: 2.3 mi
- $355,1003 bd2 ba1.6k sqft1323 Ashwood Ln, Howell, MI 48843Off Market
Save - $402,3003 bd3 ba1.6k sqft1359 Ashwood Ln, Howell, MI 48843Off Market
Save 
- $351,800-- bd2 ba1.5k sqft1305 Ashwood Ln, Howell, MI 48843Off Market
Save - $319,8003 bd3 ba1.4k sqft1318 Heather Glens Ct, Howell, MI 48843Off Market
Save - $311,4004 bd2 ba1.2k sqft1338 Ashwood Ln, Howell, MI 48843Off Market
Save - $359,1003 bd3 ba1.4k sqft1377 Ashwood Ln, Howell, MI 48843Off Market
Save - $321,100-- bd2 ba1.3k sqft1356 Ashwood Ln, Howell, MI 48843Off Market
Save - $368,2003 bd2 ba1.8k sqft1320 Ashwood Ln, Howell, MI 48843Off Market
Save
A local agent can set up tours, give advice and negotiate with sellers.


