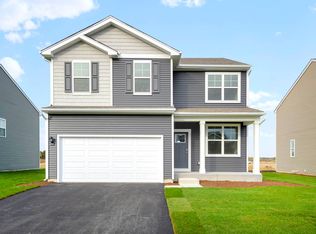
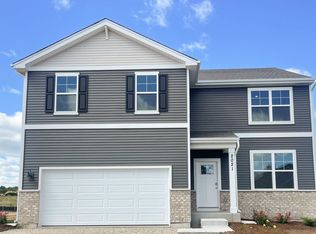
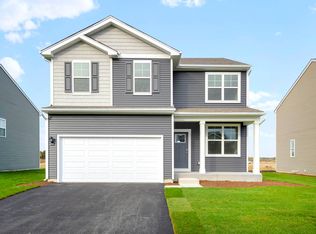
New Construction at Cambridge Lakes North-Kane County's Newest Premiere Master Planned Community! This popular spacious 4-bedroom Holcombe floorplan is waiting for you! An open and flexible floor plan with 2,356 square feet. The interior offers 9 ft. ceilings on the first floor, plus 4 bedrooms on the 2nd floor. As soon as you walk into your new home, you will be amazed at the possibilities. A flex room on the main floor gives you the option of a den/office, living room, or playroom. Enjoy everyday meals and entertaining in this open-concept kitchen layout flowing into the perfectly sized family room. The kitchen must-haves are all here: large island with overhang for stools, designer white cabinetry, walk-in pantry, stainless steel appliances, quartz kitchen countertops, and easy-to-maintain flooring. Your primary bedroom features a huge walk-in closet and en suite private bathroom, with raised height dual sink vanity and walk-in shower. No shortage of closet and storage space here, with 3 additional bedrooms and a nicely appointed hall bath. No more carrying loads of laundry up and down the stairs because your new home has a 2nd-floor laundry. Impressive innovative ERV furnace system, tankless water heater, and Smart Home technology round out the amazing features this home has to offer. Make an appointment to see this beautiful 2-story home at Cambridge Lakes North in Pingree Grove today! NO SSA! All Chicago homes include our Americas Smart Home Technology which allows you to monitor and control your home from the comfort of your sofa or from 500 miles away and connects to your home with your smartphone, tablet or computer. Home life can be hands-free. It's never been easier to settle into new routine. Set the scene with your voice, from your phone, through the Qolsys panel which you can schedule it and forget it. Your home will always await you with your personalized settings. Our priority is to make sure you have the right smart home system to grow with you. Our homes speak to Bluetooth, Wi-Fi, Z-Wave and cellular device! Builder Warranty 1-2-10. Exterior/interior photos of actual home and model home.
Closed
Zillow last checked:
Listing updated:
Bought with:
Brad Myers
eXp Realty
Source: MRED as distributed by MLS GRID,MLS#: 11952472
Price history
| Date | Event | Price |
|---|---|---|
| 5/28/2024 | Sold | $412,990$175/sqft |
Source:  MRED as distributed by MLS GRID #11952472 Report a problem | ||
| 1/8/2024 | Pending sale | $412,990$175/sqft |
Source:  DR Horton Report a problem | ||
| 1/2/2024 | Price change | $412,990+0.7%$175/sqft |
Source: MRED as distributed by MLS GRID #11952472 Report a problem | ||
| 12/28/2023 | Listed for sale | $409,990$174/sqft |
Source: MRED as distributed by MLS GRID #11952472 Report a problem | ||

Get a cash offer in 3 minutes
Find out how much your home could sell for in as little as 3 minutes with a no-obligation cash offer.
Estimated market value
