Dunne Estates is proud to present this exceptional, energy-efficient, and cost-effective new construction home. This residence showcases a unique and well-designed floor plan, highlighted by high ceilings and an abundance of natural light, complemented by high-end finishes. The gourmet kitchens boast exquisite quartz countertops, a generously sized island, and stunning Shaker-style cabinetry.
Spanning 3,032 square feet, this home features 5 bedrooms, 3.5 baths, an office/den, and a spacious loft, all centered around a captivating great-room concept with a fireplace. The ground floor includes two suite bedrooms. The property is equipped with both electric and natural gas, and it also includes solar panels and preparations for two electric vehicle chargers, adding to the appeal of this outstanding home.
Sold for $2,175,000
$2,175,000
1341 Bodega Way, Morgan Hill, CA 95037
5beds
3,032sqft
Single Family Residence, Residential
Built in 2024
8,276 Square Feet Lot
$2,040,700 Zestimate®
$717/sqft
$6,269 Estimated rent
Home value
$2,040,700
$1.94M - $2.16M
$6,269/mo
Zestimate® history
Owner options
List your home for rent
$6,269/mo
Rent Zestimate®
Find your next renter with Zillow Rental Manager. Plus, with online applications, you can quickly screen prospective tenants – for free.
$6,269/mo
Rent Zestimate®
Refinance and save
$14,574/mo
Est. payment
Refinancing to a lower rate could help reduce your monthly payments and save thousands over the life of the loan.
$14,574/mo
Est. payment
Explore your selling options
Work with a Zillow partner agent
Leverage their expertise and Zillow's premium Showcase listings to get your home seen by more buyers.
Get startedList with your own agent
Get your home in front of millions of buyers by listing it on Zillow.
Learn how to do itSell it yourself
Take full control of how buyers see your home on Zillow by listing For Sale by Owner (FSBO).
List your homeWhat's special
Zillow last checked:
Listing updated:
Listed by:
Jenny Huang 01362454 408-203-1128,
Coldwell Banker Realty 408-779-5000
Bought with:
Samit Shah, 01906486
Compass
Source: MLSListings Inc,MLS#: ML81969635
Facts & features
Interior
Bedrooms & bathrooms
- Bedrooms: 5
- Bathrooms: 4
- Full bathrooms: 3
- 1/2 bathrooms: 1
Bedroom
- Features: GroundFloorBedroom, PrimarySuiteRetreat, WalkinCloset
Bathroom
- Features: DoubleSinks, ShowerandTub, ShoweroverTub1, FullonGroundFloor, PrimaryOversizedTub, HalfonGroundFloor
Dining room
- Features: BreakfastBar, EatinKitchen, FormalDiningRoom
Family room
- Features: KitchenFamilyRoomCombo
Kitchen
- Features: ExhaustFan, IslandwithSink
Heating
- Central Forced Air
Cooling
- Central Air
Appliances
- Included: Dishwasher, Exhaust Fan, Disposal, Range Hood, Microwave, Built In Oven, Self Cleaning Oven, Built In Gas Oven/Range
- Laundry: Gas Dryer Hookup, Tub/Sink, In Utility Room
Features
- High Ceilings, Vaulted Ceiling(s)
- Flooring: Carpet, Other, Tile
- Number of fireplaces: 1
- Fireplace features: Family Room
Interior area
- Total structure area: 3,032
- Total interior livable area: 3,032 sqft
Property
Parking
- Total spaces: 2
- Parking features: Attached, Off Street
- Attached garage spaces: 2
Features
- Exterior features: Back Yard, Fenced
- Fencing: Back Yard,Wood
- Has view: Yes
- View description: Hills, Mountain(s)
Lot
- Size: 8,276 Square Feet
Details
- Parcel number: 81778014
- Zoning: R1
- Special conditions: NewSubdivision
Construction
Type & style
- Home type: SingleFamily
- Architectural style: Farm House
- Property subtype: Single Family Residence, Residential
Materials
- Concrete
- Foundation: Slab, Other
- Roof: Tile
Condition
- New construction: Yes
- Year built: 2024
Utilities & green energy
- Gas: PublicUtilities
- Sewer: Public Sewer
- Water: Public
- Utilities for property: Public Utilities, Water Public
Community & HOA
HOA
- Has HOA: Yes
- HOA fee: $286 monthly
Location
- Region: Morgan Hill
Financial & listing details
- Price per square foot: $717/sqft
- Tax assessed value: $1,985,000
- Date on market: 6/14/2024
- Listing agreement: ExclusiveRightToSell
- Listing terms: CashorConventionalLoan
Price history
| Date | Event | Price |
|---|---|---|
| 6/20/2024 | Sold | $2,175,000$717/sqft |
Source:  MLSListings Inc #ML81969635 Report a problem MLSListings Inc #ML81969635 Report a problem | ||
| 6/14/2024 | Pending sale | $2,175,000$717/sqft |
Source: MLSListings Inc #ML81969635 Report a problem | ||
Public tax history
| Year | Property taxes | Tax assessment |
|---|---|---|
| 2026 | -- | $1,985,000 -10.5% |
| 2025 | $40,441 +475.2% | $2,218,500 +265.3% |
| 2024 | $7,031 +43.2% | $607,392 +47.1% |
| 2023 | $4,908 +1.7% | $412,797 +2% |
| 2022 | $4,827 +2.7% | $404,703 +2% |
| 2021 | $4,703 +2% | $396,768 +1% |
| 2020 | $4,609 | $392,700 +2% |
| 2019 | $4,609 | $385,000 +76.2% |
| 2018 | -- | $218,484 |
Find assessor info on the county website
Neighborhood: 95037
Nearby homes
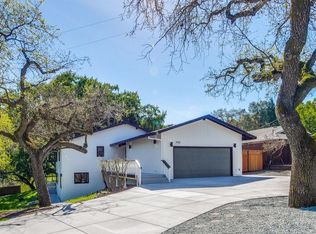
- $1,430,0004 bd4 ba2.3k sqft17040 Holiday Dr, Morgan Hill, CA 95037Sold
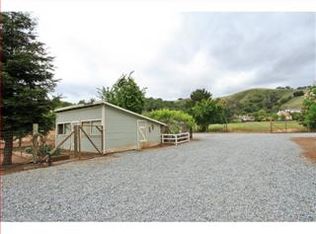
- $1,790,0004 bd3 ba1.9k sqft15365 Sycamore Dr, Morgan Hill, CA 95037Off Market

- $833,7003 bd2 ba1.5k sqft15043 Shasta Ln, Morgan Hill, CA 95037Off Market
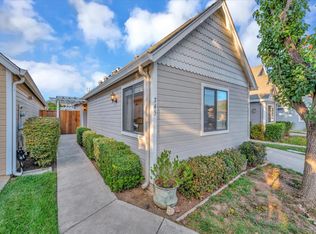
- $685,0002 bd2 ba915 sqft745 Anne Ln, Morgan Hill, CA 95037Sold
- $1,162,2003 bd2 ba1.6k sqft15180 Bellini Way, Morgan Hill, CA 95037Off Market
- $740,4205 bd5 ba3.6k sqft600 Price Dr, Morgan Hill, CA 95037Off Market
- $854,4003 bd3 ba1.7k sqft138 Cochrane Rd, Morgan Hill, CA 95037Off Market
- $775,0002 bd3 ba1.2k sqft202 Triggs Ln, Morgan Hill, CA 95037Sold
- $1,290,0005 bd3 ba2.2k sqft16195 Church St, Morgan Hill, CA 95037For Sale
Nearby schools
GreatSchools rating
- 8/10Nordstrom Elementary SchoolGrades: K-5Distance: 2.3 mi
- 7/10Lewis H. Britton Middle SchoolGrades: 6-8Distance: 3.9 mi
- 8/10Live Oak High SchoolGrades: 9-12Distance: 2.4 mi
Schools provided by the listing agent
- District: MorganHillUnified
Source: MLSListings Inc. This data may not be complete. We recommend contacting the local school district to confirm school assignments for this home.
Get a cash offer in 3 minutes
Find out how much your home could sell for in as little as 3 minutes with a no-obligation cash offer.
Estimated market value
$2,040,700
Get a cash offer in 3 minutes
Find out how much your home could sell for in as little as 3 minutes with a no-obligation cash offer.
Estimated market value
$2,040,700
- California
- Santa Clara County
- Morgan Hill
- 95037
- 1341 Bodega Way
