Skip main navigation
Closed
  • $289,900

    1341 Bonita Ave, Springfield, OH 45503

    3beds
    1,643sqft
    Single Family Residence
    Built in 1971
    10,454.4 Square Feet Lot
    $307,300 Zestimate®
    $176/sqft
    $1,934 Estimated rent

    Home value

    $307,300

    $292,000 - $323,000

    $1,934/mo

    Zestimate® history
    Loading
    Loading...

    Owner options

    List your home for rent

    $1,934/mo

    Rent Zestimate®

    Find your next renter with Zillow Rental Manager. Plus, with online applications, you can quickly screen prospective tenants – for free.

    Learn more

    $1,934/mo

    Rent Zestimate®

    Refinance and save

    $1,825/mo

    Est. payment

    Refinancing to a lower rate could help reduce your monthly payments and save thousands over the life of the loan.

    See today's rates

    $1,825/mo

    Est. payment

    Explore your selling options

    Work with a Zillow partner agent

    Leverage their expertise and Zillow's premium Showcase listings to get your home seen by more buyers.

    Get started

    List with your own agent

    Get your home in front of millions of buyers by listing it on Zillow.

    Learn how to do it

    Sell it yourself

    Take full control of how buyers see your home on Zillow by listing For Sale by Owner (FSBO).

    List your home

    What's special

    Outdoor pool areaOutdoor pool oasisModern interiorsPoolside patioRetractable awningClassic brick exteriorWalk in shower
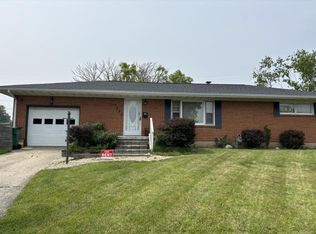
    Welcome to this charming full brick ranch nestled in the sought-after Northridge neighborhood! Boasting 3 bedrooms, including a main suite, this home offers comfort and style in one package. Step inside and be captivated by the thoughtful updates throughout. There is a welcoming entry that opens to the large living room. The bow window feature adds light & detail all at the same time. Imagine hosting gatherings in the elegant/casual dining room, where sliders open up to a poolside patio, creating a seamless indoor-outdoor entertainment space. The updated kitchen is a culinary delight, featuring custom cabinetry in a charming French Country white, perfectly complemented by the neutral granite counter tops. Plenty of pull out drawers for storage. Appliances to convey. The heart of the home is a true masterpiece - an open great room /kitchen concept flows effortlessly into a cozy 1st-floor family room, complete with a fireplace adorned with brick facing and hearth. This is the ideal space for relaxation, making memories, & enjoying the warmth of the hearth on chilly evenings. The hallway remodeled full bath is a true retreat, and the convenience of a 1st floor laundry closet adds a modern touch to everyday living. Easy access to a walk in shower plus a high-top vanity with storage drawers give this a real high-end feel.('21) The basement is partially finished and easily adds potential for more square footage as a rec-room & more! Ample storage in the other room that includes wooded shelving units. The outdoor pool area offers privacy for relaxing & entertaining. There is a retractable awning that can add shade & protection. Lushly landscaped and easy care. The 16x35 inground pool is heated with 3ft/ 8ft depths. The storage shed also available for an added stowaway option. With its classic brick exterior, modern interiors, and an outdoor pool oasis, this ranch home offers not just a dwelling, but a lifestyle. Recent update list available

    Zillow last checked:

    Listing updated:

    Listed by:

    Alva Fulk 937-390-3119,

    Real Estate II, Inc.

    Bought with:

    Ann M. Stroud, 0000441669

    Howard Hanna Real Estate Services

    Source: WRIST,MLS#: 1027348MLS Logo

    Facts & features

    Interior

    Bedrooms & bathrooms
    • Bedrooms: 3
    • Bathrooms: 2
    • Full bathrooms: 1
    • 1/2 bathrooms: 1
    Bedroom 1
    • Level: First
    • Area: 168 Square Feet
    • Dimensions: 12.00 x 14.00
    Bedroom 2
    • Level: First
    • Area: 130 Square Feet
    • Dimensions: 10.00 x 13.00
    Bedroom 3
    • Level: First
    • Area: 117 Square Feet
    • Dimensions: 9.00 x 13.00
    Half bathroom
    • Level: First
    Bathroom 1
    • Level: First
    Dining room
    • Level: First
    • Area: 208 Square Feet
    • Dimensions: 13.00 x 16.00
    Other
    • Level: First
    • Area: 56 Square Feet
    • Dimensions: 4.00 x 14.00
    Family room
    • Level: First
    • Area: 221 Square Feet
    • Dimensions: 13.00 x 17.00
    Kitchen
    • Level: First
    • Area: 182 Square Feet
    • Dimensions: 13.00 x 14.00
    Living room
    • Level: First
    • Area: 224 Square Feet
    • Dimensions: 14.00 x 16.00
    Rec room
    • Level: Basement
    • Area: 392 Square Feet
    • Dimensions: 14.00 x 28.00
    Heating
    • Forced Air, Natural Gas
    Cooling
    • Central Air
    Appliances
    • Included: Dishwasher, Disposal, Dryer, Microwave, Range, Refrigerator, Washer
    Features
    • Ceiling Fan(s)
    • Doors: French Doors
    • Windows: Partial Window Coverings
    • Basement: Crawl Space,Partial,Partially Finished
    • Attic: Attic
    • Number of fireplaces: 1
    • Fireplace features: Decorative, One Fireplace
    Interior area
    • Total structure area: 1,643
    • Total interior livable area: 1,643 sqft

    Property

    Parking
    • Total spaces: 2
    • Parking features: Garage Door Opener
    • Attached garage spaces: 2
    Features
    • Levels: One
    • Stories: 1
    • Patio & porch: Porch, Patio
    • Pool features: In Ground
    • Fencing: Fenced
    Lot
    • Size: 10,454 sqft
    • Dimensions: 86 x 124
    • Features: Plat, Residential Lot
    Details
    • Additional structures: Shed(s)
    • Parcel number: 2200300028403020
    • Zoning description: Residential

    Construction

    Type & style
    • Home type: SingleFamily
    • Architectural style: Ranch
    • Property subtype: Single Family Residence
    Materials
    • Brick
    • Foundation: Block
    Condition
    • Year built: 1971

    Utilities & green energy

    • Sewer: Public Sewer
    • Water: Supplied Water
    • Utilities for property: Natural Gas Connected, Sewer Connected

    Community & neighborhood

    Location
    • Region: Springfield
    • Subdivision: Northridge Sub 18

    Other

    Other facts
    • Listing terms: Cash,Conventional,FHA,VA Loan

    Price history

    DateEventPrice
    9/29/2023Sold$289,900$176/sqft
    Source: WRIST #1027348 Report a problem
    8/29/2023Contingent$289,900$176/sqft
    Source: WRIST #1027348 Report a problem
    8/26/2023Listed for sale$289,900$176/sqft
    Source: WRIST #1027348 Report a problem

    Public tax history

    YearProperty taxesTax assessment
    2024$2,626 +5.7%$58,770
    2023$2,485 -0.4%$58,770
    2022$2,495 -6.2%$58,770 +10.8%
    2021$2,659 -0.1%$53,060
    2020$2,662 -1.9%$53,060
    2019$2,712 +8.9%$53,060 +13.4%
    2018$2,492 $46,790 -0.2%
    2017$2,492 +17.5%$46,901
    2016$2,121 +1.8%$46,901
    2015$2,083 $46,901
    2014$2,083 +2.4%$46,901
    2013$2,034 +6.4%$46,901 +15.1%
    2012$1,911 +3.9%$40,747
    2011$1,840 +5.4%$40,747
    2010$1,746 -2.6%$40,747 -7%
    2009$1,793 +1.7%$43,814
    2008$1,763 +2.5%$43,814
    2007$1,720 -0.8%$43,814 +4.6%
    2006$1,734 +99.5%$41,906
    2005$869 -70%$41,906 0%
    2004$2,898 +9.6%$41,910 +7%
    2003$2,644 -0.4%$39,170
    2002$2,653 +15.9%$39,170 +16.1%
    2000$2,289 $33,740

    Find assessor info on the county website

    Neighborhood: Northridge

    Nearby schools

    GreatSchools rating
    Get a cash offer in 3 minutes
    Find out how much your home could sell for in as little as 3 minutes with a no-obligation cash offer.
    Estimated market value
    $307,300
    Get a cash offer in 3 minutes
    Find out how much your home could sell for in as little as 3 minutes with a no-obligation cash offer.
    Estimated market value
    $307,300