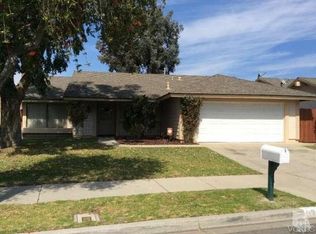
Welcome to this delightful 4-bedroom, 2-bathroom single-story residence in Oxnard's desirable Kensington Track neighborhood. This home offers a serene retreat for families seeking comfort and convenThe kitchen boasts a galley-style layout, providing efficiency and functionality for all your culinary needs.The original owners have recently updated the roof, water heater, plumbing, sewer lines, and windows, ensuring a well-maintained and secure living space.Indoor Comfort:Step inside to a spacious 1,717 square feet of living space, perfect for creating lasting memories with loved ones. The open-concept floor plan allows for seamless flow throughout the living, dining, and kitchen areas, making it an ideal space for entertaining.The backyard is enclosed with a newer block Wall for privacy. With plenty of space, it's perfect for hosting gatherings and enjoying outdoor activities.Parking is a breeze with the convenience of a two-car attached garage, providing security and easy access to your vehicles.Located in Oxnard, this residence offers the appeal of coastal living. Enjoy the nearby stunning beaches and the captivating views of the Pacific Ocean. Discover the charm of boutique shops, gourmet restaurants, and entertainment options in the area.This home presents a great opportunity for families looking to create a warm and inviting living space in Oxnard's desirable Kensington Track neighborhood.
Sold for $781,000
Street View
Listed by: Keller Williams West Ventura C • Camille Morris • 805-479-5602
Bought with: Century 21 Real Estate Alliance
$781,000
1341 Bottlebrush Pl, Oxnard, CA 93030
4beds
1,717sqft
Single Family Residence
Built in 1978
5,662 Square Feet Lot
$831,400 Zestimate®
$455/sqft
$4,063 Estimated rent
Home value
$831,400
$790,000 - $873,000
$4,063/mo
Zestimate® history
Owner options
List your home for rent
$4,063/mo
Rent Zestimate®
Find your next renter with Zillow Rental Manager. Plus, with online applications, you can quickly screen prospective tenants – for free.
$4,063/mo
Rent Zestimate®
Refinance and save
$5,092/mo
Est. payment
Refinancing to a lower rate could help reduce your monthly payments and save thousands over the life of the loan.
$5,092/mo
Est. payment
Explore your selling options
Work with a Zillow partner agent
Leverage their expertise and Zillow's premium Showcase listings to get your home seen by more buyers.
Get startedList with your own agent
Get your home in front of millions of buyers by listing it on Zillow.
Learn how to do itSell it yourself
Take full control of how buyers see your home on Zillow by listing For Sale by Owner (FSBO).
List your homeWhat's special
Open-concept floor planBoutique shopsNewer block wallGourmet restaurants
Zillow last checked:
Listing updated:
Listed by:
Camille Morris DRE #01722260 805-479-5602,
Keller Williams West Ventura C,
Walter Morris DRE #01722259 805-479-5601,
Keller Williams West Ventura C
Bought with:
Liru Huang, DRE #01970062
Century 21 Real Estate Alliance
Source: CRMLS,MLS#: V1-19341 Originating MLS: California Regional MLS (Ventura & Pasadena-Foothills AORs)
Originating MLS: California Regional MLS (Ventura & Pasadena-Foothills AORs)Facts & features
Interior
Bedrooms & bathrooms
- Bedrooms: 4
- Bathrooms: 2
- Full bathrooms: 2
- Main level bathrooms: 2
- Main level bedrooms: 4
Rooms
- Room types: Bedroom, Entry/Foyer, Family Room, Kitchen, Living Room, Primary Bedroom, Dining Room
Primary bedroom
- Features: Main Level Primary
Bedroom
- Features: Bedroom on Main Level
Bedroom
- Features: All Bedrooms Down
Bathroom
- Features: Bathroom Exhaust Fan, Bathtub, Full Bath on Main Level, Vanity, Walk-In Shower
Family room
- Features: Separate Family Room
Kitchen
- Features: Granite Counters, Kitchen/Family Room Combo
Kitchen
- Features: Galley Kitchen
Heating
- Forced Air, Fireplace(s), Natural Gas
Cooling
- Central Air, Electric
Appliances
- Included: Dishwasher, Gas Range, High Efficiency Water Heater, Microwave, Refrigerator, Range Hood, Self Cleaning Oven, Water Softener, Water To Refrigerator, Water Heater, Dryer, Washer
- Laundry: Electric Dryer Hookup, Gas Dryer Hookup, In Garage
Features
- Breakfast Bar, Built-in Features, Block Walls, Separate/Formal Dining Room, Granite Counters, High Ceilings, Wired for Data, All Bedrooms Down, Bedroom on Main Level, Galley Kitchen, Main Level Primary
- Flooring: Carpet, Laminate
- Doors: Sliding Doors
- Windows: Double Pane Windows
- Has fireplace: Yes
- Fireplace features: Gas Starter, Living Room, Raised Hearth
- Common walls with other units/homes: No Common Walls
Interior area
- Total interior livable area: 1,717 sqft
Property
Parking
- Total spaces: 2
- Parking features: Concrete, Direct Access, Driveway Level, Door-Single, Driveway, Garage Faces Front, Garage, Storage
- Attached garage spaces: 2
Accessibility
- Accessibility features: Grab Bars, No Stairs, Other, Parking
Features
- Levels: One
- Stories: 1
- Entry location: front
- Patio & porch: Concrete, Covered, Patio
- Pool features: None
- Spa features: None
- Fencing: Block,Excellent Condition,See Remarks,Wood
- View description: None
Lot
- Size: 5,662 Square Feet
- Features: Back Yard, Front Yard, Lawn, Near Public Transit, Paved, Street Level
Details
- Parcel number: 2020222145
- Special conditions: Standard,Trust
Construction
Type & style
- Home type: SingleFamily
- Property subtype: Single Family Residence
Materials
- Stucco
- Foundation: Slab
- Roof: Spanish Tile,Tile
Condition
- Year built: 1978
Utilities & green energy
- Sewer: Public Sewer
- Water: Public
- Utilities for property: Electricity Connected, Natural Gas Connected, Sewer Connected, Water Connected
Community & HOA
Community
- Features: Biking, Curbs, Dog Park, Storm Drain(s), Street Lights, Suburban, Sidewalks
- Security: Prewired, Closed Circuit Camera(s), Fire Detection System, Smoke Detector(s)
Location
- Region: Oxnard
Financial & listing details
- Price per square foot: $455/sqft
- Tax assessed value: $812,552
- Date on market: 8/23/2023
- Cumulative days on market: 1 day
- Listing terms: Cash,Conventional,Cal Vet Loan,FHA,VA Loan
- Road surface type: Paved
Price history
| Date | Event | Price |
|---|---|---|
| 9/29/2023 | Sold | $781,000+4.1%$455/sqft |
Source:  CRMLS #V1-19341 Report a problem CRMLS #V1-19341 Report a problem | ||
| 8/30/2023 | Contingent | $750,000$437/sqft |
Source: CRMLS #V1-19341 Report a problem | ||
| 8/23/2023 | Listed for sale | $750,000$437/sqft |
Source: CRMLS #V1-19341 Report a problem | ||
Public tax history
| Year | Property taxes | Tax assessment |
|---|---|---|
| 2026 | -- | $812,552 +2% |
| 2025 | $9,775 +393.3% | $796,620 +2% |
| 2024 | $1,982 | $781,000 +367.9% |
| 2023 | $1,982 +3.1% | $166,929 +2% |
| 2022 | $1,921 +0.9% | $163,656 +2% |
| 2021 | $1,905 -1.7% | $160,448 +1% |
| 2020 | $1,938 +2.9% | $158,805 +2% |
| 2019 | $1,883 +1.5% | $155,692 +2% |
| 2018 | $1,855 +5.4% | $152,640 +2% |
| 2017 | $1,761 +3.7% | $149,648 +2% |
| 2016 | $1,699 -1% | $146,714 +1.5% |
| 2015 | $1,715 +1.2% | $144,513 +2% |
| 2014 | $1,695 | $141,684 +0.5% |
| 2013 | -- | $141,046 +2% |
| 2012 | -- | $138,281 +2% |
| 2011 | -- | $135,570 +0.5% |
| 2009 | -- | $134,881 +4% |
| 2007 | -- | $129,645 +2% |
| 2006 | -- | $127,104 +2% |
| 2005 | -- | $124,612 +3.9% |
| 2003 | -- | $119,933 +2% |
| 2002 | -- | $117,583 +2% |
| 2001 | $1,348 +4.7% | $115,279 +2% |
| 2000 | $1,287 | $113,019 |
Find assessor info on the county website
Neighborhood: Fremont South
Nearby homes
- $840,4004 bd2 ba1.6k sqft1401 Bottlebrush Pl, Oxnard, CA 93030Off Market
- $811,2003 bd2 ba1.5k sqft1331 Bottlebrush Pl, Oxnard, CA 93030Off Market
- $767,9004 bd2 ba1.6k sqft1400 Magnolia Ave, Oxnard, CA 93030Off Market
- $803,3004 bd2 ba1.7k sqft1411 Bottlebrush Pl, Oxnard, CA 93030Off Market
- $748,9003 bd2 ba1.5k sqft1410 Magnolia Ave, Oxnard, CA 93030Off Market
- $810,5003 bd2 ba-- sqft1410 Magnolia Ave #1, Oxnard, CA 93030Off Market
- $793,9004 bd2 ba1.7k sqft1340 Magnolia Ave, Oxnard, CA 93030Off Market
- $785,6003 bd2 ba1.5k sqft1321 Bottlebrush Pl, Oxnard, CA 93030Off Market
Nearby schools
GreatSchools rating
- 7/10Emilie Ritchen Elementary SchoolGrades: K-5Distance: 0.9 mi
- 3/10Fremont Academy of Environmental Science & Innovative DesignGrades: 6-8Distance: 0.6 mi
- 5/10Pacifica High SchoolGrades: 9-12Distance: 1.5 mi
Get a cash offer in 3 minutes
Find out how much your home could sell for in as little as 3 minutes with a no-obligation cash offer.
Estimated market value
$831,400
Get a cash offer in 3 minutes
Find out how much your home could sell for in as little as 3 minutes with a no-obligation cash offer.
Estimated market value
$831,400
- California
- Ventura County
- Oxnard
- 93030
- Fremont South
- 1341 Bottlebrush Pl
