Welcome to this meticulously renovated 4-bedroom, 2-bathroom pool home that seamlessly blends warmth with contemporary aesthetics and modern amenities. As you step inside, you'll find an inviting space with extensive upgrades and attention to detail. The property boasts a brand new roof installed in 2016 and new flat roof in 2021 ensuring durability and longevity. The kitchen is a chef's delight, featuring white maple cabinets, full-overlay doors, and 3/4" dovetail full extension soft-close drawers. Granite countertops and stainless steel appliances add a touch of luxury to this functional space. Both bathrooms have been tastefully renovated, contributing to the overall modern and elegant feel of the home. The family room, adorned with new sliding glass doors, seamlessly connects to the inviting pool and the fully fenced rear garden, complete with a convenient shed. Notable upgrades include new ceramic tiles in the area in 2016, providing both style and practicality. All-new Armortech windows were installed in 2017, enhancing energy efficiency and aesthetics. A new electric panel with generator input was added in 2018, ensuring the home is well-prepared for any situation. Step outside to the pool area, and you'll find new pool deck pavers installed in 2019, creating a stylish and functional outdoor space. This meticulously maintained home also benefits from a new pool cartridge, ensuring the pool stays in pristine condition, with the replacement made in 2023. A new white vinyl fence, added in 2018, ensures privacy and enhances the overall aesthetics of the property. The exterior of the house received a fresh coat of paint in 2019, adding to the home's curb appeal. The air conditioner was updated in 2020, now featuring a UVC light for improved air quality, and a whole house filter was added in 2021 for added comfort. Conveniently located within walking distance to shopping, 2 minutes to Eagle Lake Park, and a short 12-minute drive to the beach, this residence offers a perfect blend of comfort, style, and functionality. Schedule a viewing today to experience all that this upgraded and thoughtfully maintained home has to offer.
Sold for $510,000
$510,000
1341 BUCKINGHAM DRIVE, CLEARWATER, FL 33756
4beds
1,640sqft
Single Family Residence
Built in 1962
8,895 Square Feet Lot
$524,800 Zestimate®
$311/sqft
$4,767 Estimated rent
Home value
$524,800
$499,000 - $551,000
$4,767/mo
Zestimate® history
Owner options
List your home for rent
$4,767/mo
Rent Zestimate®
Find your next renter with Zillow Rental Manager. Plus, with online applications, you can quickly screen prospective tenants – for free.
$4,767/mo
Rent Zestimate®
Refinance and save
$3,591/mo
Est. payment
Refinancing to a lower rate could help reduce your monthly payments and save thousands over the life of the loan.
$3,591/mo
Est. payment
Explore your selling options
Work with a Zillow partner agent
Leverage their expertise and Zillow's premium Showcase listings to get your home seen by more buyers.
Get startedList with your own agent
Get your home in front of millions of buyers by listing it on Zillow.
Learn how to do itSell it yourself
Take full control of how buyers see your home on Zillow by listing For Sale by Owner (FSBO).
List your homeWhat's special
New white vinyl fenceNew flat roofNew electric panelMaintained homeNew ceramic tilesUvc lightAir conditioner
Zillow last checked:
Listing updated:
Listed by:
Scott Snyder 239-220-1337,
MARK SPAIN REAL ESTATE 855-299-7653
Bought with:
Ann McIntosh, 599635
GULF TO BAY REAL ESTATE
Source: Stellar MLS,MLS#: T3490783 Originating MLS: Orlando Regional
Originating MLS: Orlando Regional
Facts & features
Interior
Bedrooms & bathrooms
- Bedrooms: 4
- Bathrooms: 2
- Full bathrooms: 2
Primary bedroom
- Level: First
Kitchen
- Level: First
Living room
- Level: First
Heating
- Electric
Cooling
- Central Air
Appliances
- Included: Dishwasher, Dryer, Other, Range, Refrigerator, Washer
- Laundry: Other
Features
- Primary Bedroom Main Floor
- Flooring: Carpet, Ceramic Tile
- Doors: Sliding Doors
- Has fireplace: No
Interior area
- Total structure area: 2,406
- Total interior livable area: 1,640 sqft
Property
Parking
- Total spaces: 2
- Parking features: Garage - Attached
- Attached garage spaces: 2
Features
- Levels: One
- Stories: 1
- Exterior features: Irrigation System, Private Mailbox
- Has private pool: Yes
- Pool features: In Ground
- Fencing: Vinyl
Lot
- Size: 8,895 Square Feet
- Dimensions: 79 x 111
Details
- Parcel number: 272915150840000930
- Zoning: RES
- Special conditions: None
Construction
Type & style
- Home type: SingleFamily
- Property subtype: Single Family Residence
Materials
- Block, Stucco
- Foundation: Slab
- Roof: Shingle
Condition
- New construction: No
- Year built: 1962
Utilities & green energy
- Sewer: Public Sewer
- Water: Public
- Utilities for property: Cable Connected, Electricity Connected, Sewer Connected, Water Connected
Community & HOA
Community
- Pet fee: $0 monthly
- Subdivision: CHESTERFIELD HEIGHTS
HOA
- Has HOA: No
Location
- Region: Clearwater
Financial & listing details
- Price per square foot: $311/sqft
- Tax assessed value: $426,437
- Annual tax amount: $3,278
- Date on market: 12/11/2023
- Cumulative days on market: 19 days
- Ownership: Fee Simple
- Total actual rent: 0
- Electric utility on property: Yes
- Road surface type: Asphalt
Price history
| Date | Event | Price |
|---|---|---|
| 2/22/2024 | Sold | $510,000-2.9%$311/sqft |
Source:  Stellar MLS #T3490783 Report a problem Stellar MLS #T3490783 Report a problem | ||
| 1/3/2024 | Pending sale | $525,000$320/sqft |
Source: Stellar MLS #T3490783 Report a problem | ||
| 12/12/2023 | Listed for sale | $525,000+96.7%$320/sqft |
Source: Stellar MLS #T3490783 Report a problem | ||
| 7/19/2016 | Sold | $266,900-0.2%$163/sqft |
Source: Public Record Report a problem | ||
| 5/25/2016 | Price change | $267,500+2.9%$163/sqft |
Source: CHARLES RUTENBERG REALTY INC #T2807260 Report a problem | ||
| 5/13/2016 | Price change | $259,900-1.9%$158/sqft |
Source: CHARLES RUTENBERG REALTY INC #T2807260 Report a problem | ||
| 4/26/2016 | Price change | $264,900+1.9%$162/sqft |
Source: CHARLES RUTENBERG REALTY INC #T2807260 Report a problem | ||
| 4/19/2016 | Pending sale | $259,900$158/sqft |
Source: CHARLES RUTENBERG REALTY INC #T2807260 Report a problem | ||
| 4/8/2016 | Price change | $259,900+2%$158/sqft |
Source: CHARLES RUTENBERG REALTY INC #T2807260 Report a problem | ||
| 3/11/2016 | Listed for sale | $254,900+96.1%$155/sqft |
Source: CHARLES RUTENBERG REALTY INC #T2807260 Report a problem | ||
| 1/13/2016 | Sold | $130,000$79/sqft |
Source: Public Record Report a problem | ||
Public tax history
| Year | Property taxes | Tax assessment |
|---|---|---|
| 2025 | $8,097 +135% | $426,437 +87.4% |
| 2024 | $3,445 +1.9% | $227,554 +3% |
| 2023 | $3,381 +3.1% | $220,926 +3% |
| 2022 | $3,279 -1.1% | $214,491 +3% |
| 2021 | $3,315 +0.2% | $208,244 +1.4% |
| 2020 | $3,307 +2% | $205,369 +2.3% |
| 2019 | $3,243 | $200,752 +1.9% |
| 2018 | $3,243 +1% | $197,009 +2.1% |
| 2017 | $3,212 +24.7% | $192,957 +54.5% |
| 2016 | $2,575 +6.8% | $124,915 +7.7% |
| 2015 | $2,410 +8.3% | $115,954 +4.5% |
| 2014 | $2,227 +9.3% | $111,010 +11.8% |
| 2013 | $2,036 +14.7% | $99,265 +19.2% |
| 2012 | $1,776 | $83,283 -8.7% |
| 2011 | -- | $91,222 -16.6% |
| 2010 | -- | $109,365 -18.7% |
| 2009 | -- | $134,579 -18.5% |
| 2008 | $3,216 | $165,100 -12.5% |
| 2007 | -- | $188,700 +30.8% |
| 2005 | -- | $144,300 +8.5% |
| 2004 | $2,922 +11.8% | $133,000 +7.3% |
| 2003 | $2,612 +32.9% | $123,900 +8% |
| 2002 | $1,965 | $114,700 +22.5% |
| 2001 | $1,965 -0.6% | $93,600 -1.1% |
| 2000 | $1,976 | $94,600 |
Find assessor info on the county website
Neighborhood: Chesterfield Heights
Nearby homes
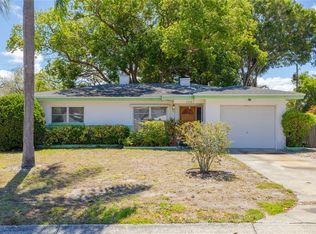
- $250,0002 bd1 ba952 sqft1347 Buckingham Dr, Clearwater, FL 33756Sold
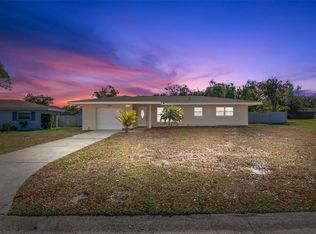
- $505,0003 bd2 ba1.4k sqft1339 Buckingham Dr, Clearwater, FL 33756Sold
- $434,300-- bd2 ba1.7k sqft1360 Windsor Dr, Clearwater, FL 33756Off Market
- $453,5003 bd2 ba1.3k sqft1366 Windsor Dr, Clearwater, FL 33756Off Market
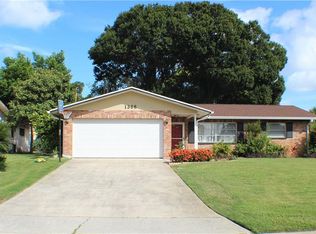
- $449,300-- bd2 ba1.7k sqft1356 Windsor Dr, Clearwater, FL 33756Off Market
- $380,700-- bd2 ba1.2k sqft1351 Buckingham Dr, Clearwater, FL 33756Off Market
- $342,400-- bd2 ba1.3k sqft1372 Windsor Dr, Clearwater, FL 33756Off Market
- $502,5004 bd2 ba1.9k sqft1340 Buckingham Dr, Clearwater, FL 33756Off Market
Nearby schools
GreatSchools rating
- 9/10Ponce De Leon Elementary SchoolGrades: PK-5Distance: 0.2 mi
- 4/10Largo Middle SchoolGrades: 6-8Distance: 1.7 mi
- 6/10Largo High SchoolGrades: PK,9-12Distance: 1 mi
Get a cash offer in 3 minutes
Find out how much your home could sell for in as little as 3 minutes with a no-obligation cash offer.
Estimated market value
$524,800
Get a cash offer in 3 minutes
Find out how much your home could sell for in as little as 3 minutes with a no-obligation cash offer.
Estimated market value
$524,800
- Florida
- Pinellas County
- Largo
- 33756
- Chesterfield Heights
- 1341 BUCKINGHAM DRIVE
Nearby cities
Nearby neighborhoods
Nearby zip codes
Other Largo Topics
