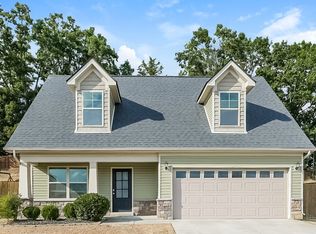
Better than new build! This beautifully updated 1 owner home has all of the personal touches that maximize convenience and comfort - from low VOC Sherwin Williams paint throughout, custom clients and pantry from Closet Company, a 3 season sunroom and beautiful, mature landscaping. The open floor plan allows you to enjoy natural light throughout the downstairs and is perfect for entertaining and family time. The sunroom boasts fully insulated windows and electricity, - perfect for morning coffee or enjoying a book. A storm shelter was built beneath the stairs and can double as a pet room. Upstairs are 4 large bedrooms and a family room/rec room/media room - whatever your needs. The fourth bedroom is currently used as a home office. The laundry room is conveniently located upstairs, with customized shelving and cabinets. The yard has been transformed to a gardener's delight. As a certified Tennessee Certified Smart yard, there is an abundance of fruit trees, TN pollinator plants, organic raised beds, pollinator friendly landscaping and flowers to adorn the house. The greenhouse is ready for you to exercise your green thumb. Whether enjoying the patio for coffee or wine, grilling on an adjacent patio, or retreating in the hammock alcove, the outdoors is a special retreat. `Ask about Closing Credits with our Preferred Lender!
Closed
Zillow last checked:
Listing updated:
Bought with:
Loy Hardcastle, 268108
Parks Compass
Source: RealTracs MLS as distributed by MLS GRID,MLS#: 2779755
Price history
| Date | Event | Price |
|---|---|---|
| 3/27/2025 | Sold | $535,000-2.7%$208/sqft |
Source:  RealTracs MLS as distributed by MLS GRID #2779755 Report a problem RealTracs MLS as distributed by MLS GRID #2779755 Report a problem | ||
| 3/12/2025 | Pending sale | $549,900$214/sqft |
Source: RealTracs MLS as distributed by MLS GRID #2779755 Report a problem | ||
| 2/23/2025 | Contingent | $549,900$214/sqft |
Source: RealTracs MLS as distributed by MLS GRID #2779755 Report a problem | ||
| 2/13/2025 | Price change | $549,900-5.2%$214/sqft |
Source: RealTracs MLS as distributed by MLS GRID #2779755 Report a problem | ||
| 2/6/2025 | Price change | $579,900-3.2%$226/sqft |
Source: RealTracs MLS as distributed by MLS GRID #2779755 Report a problem | ||
| 1/23/2025 | Price change | $599,000-2.6%$233/sqft |
Source: RealTracs MLS as distributed by MLS GRID #2779755 Report a problem | ||
| 1/17/2025 | Listed for sale | $615,000+100.5%$239/sqft |
Source: RealTracs MLS as distributed by MLS GRID #2779755 Report a problem | ||
| 4/27/2018 | Sold | $306,742$119/sqft |
Source: Public Record Report a problem | ||

Get a cash offer in 3 minutes
Find out how much your home could sell for in as little as 3 minutes with a no-obligation cash offer.
Estimated market value
$520,800
