Currently the lowest-priced home with Lake Rights in Lake Arrowhead! Just a short stroll to the UCLA Lake Arrowhead Conference Center, Tavern Bay Beach Club, and the lake, this charming mountain cabin offers an exceptional opportunity to enjoy mountain living at an incredible value.
Featuring 3 bedrooms, 2 full bathrooms, the home offers an inviting open-concept living, dining, and kitchen area designed for comfortable everyday living and easy entertaining. Sliding doors lead to a spacious deck surrounded by towering pines, creating the perfect spot for morning coffee, outdoor dining, or relaxing after a day on the lake.
Hidden away is a magical Harry Potter-inspired reading nook—a whimsical surprise that makes this cabin truly unforgettable and is sure to delight both children and adults alike.
With ample parking and a sought-after location near hiking trails, lake recreation, and year-round outdoor activities, this property is equally suited as a full-time residence, weekend getaway, or vacation rental investment.
Whether you're looking for your own mountain escape or a smart investment opportunity, this charming cabin delivers location, character, and value. Don't miss your chance to own the lowest-priced home with Lake Rights in Lake Arrowhead!
Sold for $395,000
Zillow last checked:
Listing updated:
Bought with:
MICHAEL JUE, DRE #02156977
Fathom Realty Group, Inc.
Source: CRMLS,MLS#: IG26115658 Originating MLS: California Regional MLS
Originating MLS: California Regional MLSPrice history
| Date | Event | Price |
|---|---|---|
| 9/14/2026 | Sold | $395,000-7.1%$328/sqft |
Source:  CRMLS #IG26115658 Report a problem CRMLS #IG26115658 Report a problem | ||
| 8/21/2026 | Contingent | $425,000$353/sqft |
Source: CRMLS #IG26115658 Report a problem | ||
| 7/19/2026 | Listed for sale | $425,000$353/sqft |
Source: CRMLS #IG26115658 Report a problem | ||
| 7/7/2026 | Contingent | $425,000$353/sqft |
Source: CRMLS #IG26115658 Report a problem | ||
| 6/2/2026 | Listed for sale | $425,000$353/sqft |
Source: CRMLS #IG26115658 Report a problem | ||
Nearby homes
- $791,8005 bd3 ba2.1k sqft1331 Calgary Dr, Lake Arrowhead, CA 92352Off Market

- $425,2003 bd2 ba1.3k sqft1353 Calgary Dr, Lake Arrowhead, CA 92352Off Market
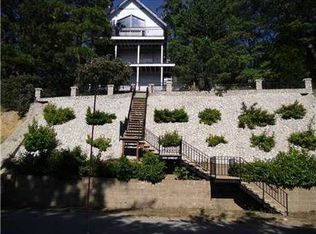
- $878,9004 bd3 ba2.2k sqft1338 Montreal Dr, Lake Arrowhead, CA 92352Off Market

- $627,6003 bd3 ba1.2k sqft1325 Calgary Dr, Lake Arrowhead, CA 92352Off Market

Get a cash offer in 3 minutes
Find out how much your home could sell for in as little as 3 minutes with a no-obligation cash offer.
Estimated market value
$393,700
