Skip main navigation
Closed
  • $599,000

    1341 Carlisle Pl, Deerfield, IL 60015

    3beds
    1,714sqft
    Single Family Residence
    Built in 1956
    -- sqft lot
    $599,300 Zestimate®
    $349/sqft
    $4,116 Estimated rent

    Home value

    $599,300

    $551,000 - $653,000

    $4,116/mo

    Zestimate® history
    Loading
    Loading...

    Owner options

    List your home for rent

    $4,116/mo

    Rent Zestimate®

    Find your next renter with Zillow Rental Manager. Plus, with online applications, you can quickly screen prospective tenants – for free.

    Learn more

    $4,116/mo

    Rent Zestimate®

    Refinance and save

    $3,830/mo

    Est. payment

    Refinancing to a lower rate could help reduce your monthly payments and save thousands over the life of the loan.

    See today's rates

    $3,830/mo

    Est. payment

    Explore your selling options

    Work with a Zillow partner agent

    Leverage their expertise and Zillow's premium Showcase listings to get your home seen by more buyers.

    Get started

    List with your own agent

    Get your home in front of millions of buyers by listing it on Zillow.

    Learn how to do it

    Sell it yourself

    Take full control of how buyers see your home on Zillow by listing For Sale by Owner (FSBO).

    List your home

    What's special

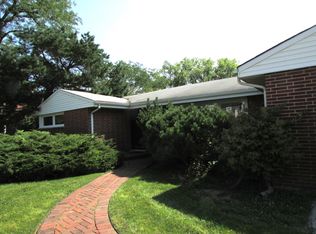
    Located on a very pretty tree lined street with mature trees, million dollar homes and sidewalks leading to the best playground. Split level with 3 bedrooms and 3 baths. Eat in kitchen with newer stainless steel appliances, loads of storage and views of your large back yard. 42 inch cabinets some with wavy glass inserts and undercabinet lighting. Custom spice cabinet, two large cabinets with custom storage and a custom garbage can cabinet. Recessed lighting found in living room and family room and all newer windows have white faux wood blinds. Both the dining room and living room are spacious and make entertaining family and friends a breeze. Holidays are well served here. Bedrooms on upper level all have hardwoods under the carpeting, ceiling fans with lights and newer windows with white faux wood blinds. Primary offering a private bath and walk in closet. Additional two bedrooms share the hall bath with tub and shower combo and has jets with a window above the tub. Lower level has a full bath and an entrance to private back yard. Sub basement offers an office, plenty of space for an exercise room, second family room or media area. Large closet with double doors with shelving and plenty of floor space is a perfect storage area and is found on this level. Additional storage is found in laundry room where the washer and dryer is found. Screened in porch offers views of large yard and in the distance a tiny river. Yard is big enough to play catch or kick a ball. Newer play ground is just north of your front door. Bring a snack, picnic table is found under a large tree. Great location, close to schools, Metra train station and shopping. Whole Foods, community library, Farmers Market, plenty of restaurants and short distance to all major highways. Travel to O'Hare International in less than 30 minutes. Welcome to Deerfield its a great place!!!!Hot water heater was installed in 2026. Kitchen has 2016 GE Profile Stainless Steel Appliances. French door Fridge with ice and water on door, microwave is also a convection oven.

    Zillow last checked:

    Listing updated:

    Listed by:

    Peggy Cobrin 847-275-4503,

    Coldwell Banker Realty

    Bought with:

    Melanie Giglio

    Compass

    Source: MRED as distributed by MLS GRID,MLS#: 12600669MLS Logo

    Facts & features

    Interior

    Bedrooms & bathrooms
    • Bedrooms: 3
    • Bathrooms: 3
    • Full bathrooms: 3
    Rooms
    • Room types: Screened Porch, Office, Walk In Closet
    Primary bedroom
    • Features: Flooring (Carpet), Bathroom (Full)
    • Level: Second
    • Area: 180 Square Feet
    • Dimensions: 15X12
    Bedroom 2
    • Features: Flooring (Carpet)
    • Level: Second
    • Area: 120 Square Feet
    • Dimensions: 12X10
    Bedroom 3
    • Features: Flooring (Hardwood)
    • Level: Second
    • Area: 108 Square Feet
    • Dimensions: 12X9
    Dining room
    • Features: Flooring (Hardwood)
    • Level: Main
    • Area: 121 Square Feet
    • Dimensions: 11X11
    Family room
    • Features: Flooring (Carpet)
    • Level: Lower
    • Area: 208 Square Feet
    • Dimensions: 13X16
    Kitchen
    • Features: Kitchen (Eating Area-Table Space), Flooring (Hardwood)
    • Level: Main
    • Area: 140 Square Feet
    • Dimensions: 14X10
    Laundry
    • Level: Basement
    • Area: 144 Square Feet
    • Dimensions: 16X9
    Living room
    • Features: Flooring (Hardwood)
    • Level: Main
    • Area: 234 Square Feet
    • Dimensions: 18X13
    Office
    • Level: Lower
    • Area: 54 Square Feet
    • Dimensions: 6X9
    Screened porch
    • Level: Lower
    • Area: 187 Square Feet
    • Dimensions: 17X11
    Walk in closet
    • Level: Lower
    • Area: 45 Square Feet
    • Dimensions: 5X9
    Heating
    • Natural Gas
    Cooling
    • Central Air
    Appliances
    • Included: Range, Microwave, Dishwasher, Refrigerator, Washer, Dryer, Disposal, Stainless Steel Appliance(s)
    Features
    • Basement: Finished,Exterior Entry,Rec/Family Area,Partial
    • Number of fireplaces: 1
    • Fireplace features: Family Room
    Interior area
    • Total structure area: 0
    • Total interior livable area: 1,714 sqft

    Property

    Parking
    • Total spaces: 2
    • Parking features: Concrete, Garage Door Opener, Yes, Garage Owned, Attached, Garage
    • Attached garage spaces: 2
    • Has uncovered spaces: Yes
    Accessibility
    • Accessibility features: No Disability Access
    Features
    • Levels: Tri-Level
    • Stories: 1.5
    • Patio & porch: Patio, Porch
    • Exterior features: Lighting
    • Has view: Yes
    • View description: Water
    • Has water view: Yes
    • Water view: Water
    Lot
    • Dimensions: 45X160X119X170
    • Features: Landscaped, Wooded, Rear of Lot, Mature Trees
    Details
    • Parcel number: 16282140050000
    • Special conditions: None

    Construction

    Type & style
    • Home type: SingleFamily
    • Property subtype: Single Family Residence
    Materials
    • Brick, Cedar
    • Foundation: Concrete Perimeter
    • Roof: Asphalt
    Condition
    • New construction: No
    • Year built: 1956
    Details
    • Builder model: Split level

    Utilities & green energy

    • Sewer: Public Sewer
    • Water: Public

    Community & HOA

    Community
    • Features: Park
    HOA
    • Services included: None
    Location
    • Region: Deerfield

    Financial & listing details

    • Price per square foot: $349/sqft
    • Tax assessed value: $453,118
    • Annual tax amount: $12,450
    • Date on market: 7/3/2026
    • Listing terms: Conventional
    • Ownership: Fee Simple

    Price history

    DateEventPrice
    7/2/2026Sold$599,000$349/sqft
    Source: MRED as distributed by MLS GRID #12600669 Report a problem
    12/14/2025Listing removed$599,000$349/sqft
    Source: MRED as distributed by MLS GRID #12497151 Report a problem
    10/7/2025Price change$599,000-4.1%$349/sqft
    Source: MRED as distributed by MLS GRID #12451586 Report a problem
    9/18/2025Price change$624,900-2.3%$365/sqft
    Source: MRED as distributed by MLS GRID #12451586 Report a problem
    8/22/2025Listed for sale$639,900$373/sqft
    Source: MRED as distributed by MLS GRID #12451586 Report a problem

    Public tax history

    YearProperty taxesTax assessment
    2024$12,450 +2.6%$158,333 +4.8%
    2023$12,133 +4.1%$151,024 +4.2%
    2022$11,658 +6.2%$144,937 +8.1%
    2021$10,975 +4%$134,055 +3.5%
    2020$10,556 +2.2%$129,519 +0.2%
    2019$10,326 -14.2%$129,299 -17.1%
    2018$12,036 $155,966 +0.3%
    2017$12,036 +5.5%$155,469 +3.9%
    2016$11,412 +3%$149,591 +6.4%
    2015$11,083 +3%$140,554 +6.9%
    2014$10,763 -1.7%$131,495 +0.9%
    2012$10,944 +1.3%$130,335 -16.7%
    2011$10,805 -7.8%$156,467 -8.7%
    2010$11,717 +5%$171,377 -5.6%
    2009$11,162 +1.6%$181,582 -2.3%
    2008$10,989 +16.3%$185,762 +2.8%
    2006$9,449 +7.6%$180,720
    2005$8,782 +6.8%--
    2004$8,226 +9.8%--
    2003$7,489 +2.9%--
    2002$7,275 +6.7%--
    2001$6,819 +3.6%$102,741 +6.4%
    2000$6,581 $96,568
    Find assessor info on the county website

    Neighborhood: 60015

    Nearby schools

    GreatSchools rating
    Schools provided by the listing agent
    • High: Deerfield High School
    • District: 109

    Source: MRED as distributed by MLS GRID. This data may not be complete. We recommend contacting the local school district to confirm school assignments for this home.

    Get a cash offer in 3 minutes
    Find out how much your home could sell for in as little as 3 minutes with a no-obligation cash offer.
    Estimated market value
    $599,300
    Get a cash offer in 3 minutes
    Find out how much your home could sell for in as little as 3 minutes with a no-obligation cash offer.
    Estimated market value
    $599,300