Charming 4-bedroom, 2.5-bath Cape-style home set on 3.44 private acres in desirable Wolfeboro, NH. This well-maintained property offers a flexible floor plan with comfortable living spaces and plenty of room to spread out. The main level features a welcoming living area and easy flow between rooms, ideal for everyday living and entertaining. The finished basement adds valuable extra space and includes a woodstove for cozy supplemental heat, perfect for a family room, playroom, home gym, or office. Outside, the 3.44-acre lot offers a peaceful setting with room for gardens, outdoor activities, or simply enjoying the natural surroundings. Located just a short drive to downtown Wolfeboro, schools, shops, and Lake Winnipesaukee, this property combines privacy with easy access to all the area has to offer.
Active under contract
Listed by: BHG Masiello Concord • Sarah Masiello
Price cut: $39.1K (7/23)
$589,900
1341 Center Street, Wolfeboro, NH 03894
4beds
3,270sqft
Single Family Residence
Built in 2004
3.44 Acres Lot
$576,500 Zestimate®
$180/sqft
$-- HOA
What's special
Room for gardensNatural surroundingsFlexible floor planComfortable living spacesEasy flow between roomsOutdoor activitiesFinished basement
- 31 days |
- 1,856 |
- 116 |
Zillow last checked:
Listing updated:
Listed by:
Sarah Masiello,
BHG Masiello Concord 603-228-0151
Source: PrimeMLS,MLS#: 5100400
Facts & features
Interior
Bedrooms & bathrooms
- Bedrooms: 4
- Bathrooms: 3
- Full bathrooms: 2
- 1/2 bathrooms: 1
Heating
- Oil, Baseboard, Hot Water, Wood Stove
Cooling
- Other
Appliances
- Included: Dishwasher, Microwave, Electric Range, Refrigerator, Electric Stove
Features
- Dining Area, Kitchen Island, Soaking Tub, Walk-In Closet(s)
- Flooring: Carpet, Hardwood, Laminate
- Basement: Bulkhead,Concrete,Full,Partially Finished,Storage Space,Basement Stairs,Walk-Up Access
- Fireplace features: Wood Stove Hook-up
Interior area
- Total structure area: 3,960
- Total interior livable area: 3,270 sqft
- Finished area above ground: 2,580
- Finished area below ground: 690
Property
Parking
- Parking features: Paved
Features
- Levels: Two
- Stories: 2
- Patio & porch: Patio, Porch
- Exterior features: Shed
- Frontage length: Road frontage: 636
Lot
- Size: 3.44 Acres
- Features: Wooded
Details
- Parcel number: WOLFM00033B000036L000000
- Zoning description: Residential
Construction
Type & style
- Home type: SingleFamily
- Architectural style: Cape
- Property subtype: Single Family Residence
Materials
- Wood Frame, Vinyl Siding
- Foundation: Concrete
- Roof: Asphalt Shingle
Condition
- New construction: No
- Year built: 2004
Utilities & green energy
- Electric: 200+ Amp Service, Circuit Breakers
- Sewer: 1500+ Gallon, Leach Field, Private Sewer, Septic Tank
- Utilities for property: Phone, Cable
Community & HOA
Location
- Region: Wolfeboro
Financial & listing details
- Price per square foot: $180/sqft
- Tax assessed value: $573,900
- Annual tax amount: $4,798
- Date on market: 7/17/2026
- Road surface type: Paved
Estimated market value
$576,500
$548,000 - $605,000
$3,515/mo
Price history
| Date | Event | Price |
|---|---|---|
| 7/23/2026 | Price change | $589,900-6.2%$180/sqft |
Source:  PrimeMLS #5100400 Report a problem PrimeMLS #5100400 Report a problem | ||
| 7/17/2026 | Listed for sale | $629,000$192/sqft |
Source: PrimeMLS #5100400 Report a problem | ||
Public tax history
| Year | Property taxes | Tax assessment |
|---|---|---|
| 2024 | $4,923 +8.2% | $309,600 |
| 2023 | $4,548 +11.1% | $309,600 |
| 2022 | $4,093 +2% | $309,600 +0.4% |
| 2020 | $4,014 +1.2% | $308,500 +23.3% |
| 2019 | $3,965 +0.3% | $250,300 |
| 2018 | $3,955 +5.5% | $250,300 |
| 2017 | $3,749 +2.4% | $250,300 |
| 2016 | $3,662 +5.3% | $250,300 +0.4% |
| 2015 | $3,479 -2.1% | $249,400 -8.7% |
| 2014 | $3,553 +1.4% | $273,100 |
| 2013 | $3,504 +1.5% | $273,100 |
| 2012 | $3,452 +23.3% | $273,100 +19% |
| 2011 | $2,800 +10.5% | $229,500 |
| 2010 | $2,534 -2.8% | $229,500 -6.6% |
| 2009 | $2,608 -0.1% | $245,800 |
| 2008 | $2,610 | $245,800 |
Find assessor info on the county website
Monthly payment
Est. payment
Payment breakdown
Explore the cost of this home by adjusting the details. Changes won't be saved.Climate risks
Neighborhood: 03894
Nearby schools
GreatSchools rating
- 6/10Carpenter Elementary SchoolGrades: K-3Distance: 5.6 mi
- 6/10Kingswood Regional Middle SchoolGrades: 7-8Distance: 5.8 mi
- 7/10Kingswood Regional High SchoolGrades: 9-12Distance: 5.8 mi
Schools provided by the listing agent
- Elementary: Cresent Lake School
- Middle: Kingswood Regional Middle
- High: Kingswood Regional High School
- District: Governor Wentworth Regional
Source: PrimeMLS. This data may not be complete. We recommend contacting the local school district to confirm school assignments for this home.
- $---- bd-- ba-- sqft1321 Center St, Wolfeboro, NH 03894Off Market
- $297,1001 bd1 ba786 sqft9 Penn Air Rd, Wolfeboro, NH 03894Off Market
- $519,8003 bd2 ba2.8k sqft1305 Center St, Wolfeboro, NH 03894Off Market
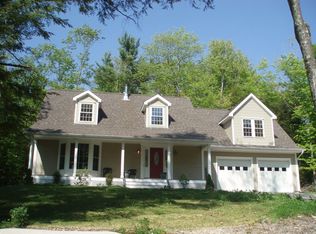
- $---- bd-- ba-- sqft26 Penn Air Rd, Wolfeboro, NH 03894Off Market
- $30,600-- bd-- ba-- sqftPenn Air Rd, Wolfeboro, NH 03894Off Market
- $63-- bd-- ba-- sqftPenn Air Rd, Wolfeboro, NH 03894Off Market
- $46-- bd-- ba-- sqftPenn Air Rd, Wolfeboro, NH 03894Off Market
- $52-- bd-- ba-- sqftPenn Air Rd, Wolfeboro, NH 03894Off Market
A local agent can set up tours, give advice and negotiate with sellers.
Similar homes
- $590,0005 bd3 ba2.8k sqft21 Waumbeck Rd, Wolfeboro, NH 03894For Sale By Owner
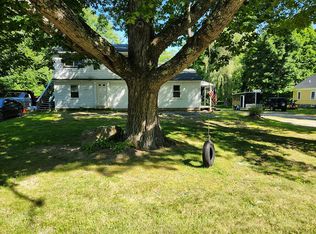
- $748,0004 bd3 ba3.3k sqft6 Eagle Trace, Wolfeboro, NH 03894Active
 MLS ID #5105342, Jodi Hughes. PrimeMLS
 - $549,9003 bd2 ba2.1k sqft519 North Main Street, Wolfeboro, NH 03894Active
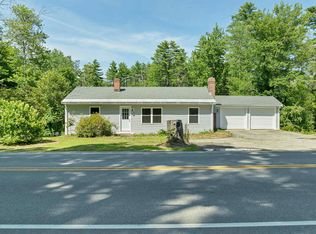 MLS ID #5099872, Tami J Mousseau. PrimeMLS
 - $649,0003 bd3 ba2k sqft40 Friar Tuck Way #278-023, Wolfeboro, NH 03894Active
 MLS ID #5099684, Candy Sharp. PrimeMLS
 - $610,0004 bd3 ba2.5k sqft134 Crabapple Drive, Wakefield, NH 03872ActiveMLS ID #5104586, Adam Dow. PrimeMLS
- $599,9003 bd3 ba1.7k sqft270 South Main Street, Wolfeboro, NH 03894ActiveMLS ID #5104582, Shirley Freeman. PrimeMLS
- $499,0003 bd3 ba2k sqft11 North Line Road, Wolfeboro, NH 03894ActiveMLS ID #5077690, Taryn Davey. PrimeMLS
- $875,0004 bd2 ba2.6k sqft21 Trask Mountain Road, Wolfeboro, NH 03894ActiveMLS ID #5099338, Ken Perry. PrimeMLS
- $575,0003 bd2 ba2k sqft5 Robin Acres Drive, Wolfeboro, NH 03894ActiveMLS ID #5099090, Donna Faucette. PrimeMLS
- $749,9003 bd3 ba3.2k sqft6 Percy Drive, Wolfeboro, NH 03894-4831ActiveMLS ID #5090215, Rahna J Barthelmess. PrimeMLS
- $540,0003 bd2 ba1.7k sqft506 N Main Street, Wolfeboro, NH 03894ActiveMLS ID #5101092, Jodi Hughes. PrimeMLS
- $649,0003 bd3 ba2.7k sqft11 Robin Acres Drive, Wolfeboro, NH 03894ActiveMLS ID #5085895, Gerard Costantino. PrimeMLS
- $879,0006 bd4 ba4k sqft49 Center Street, Wolfeboro, NH 03894ActiveMLS ID #5104711, Candy Sharp. PrimeMLS
- $629,0003 bd3 ba1.6k sqft288 Bonnyman Road, Wakefield, NH 03830ActiveMLS ID #5104904, Norma Joy. PrimeMLS
- $499,0003 bd2 ba1.8k sqft527 North Main Street, Wolfeboro, NH 03894ActiveMLS ID #5095643, Adam Dow. PrimeMLS
- $474,9003 bd2 ba1.9k sqft5 Council Tree Lane, Wolfeboro, NH 03894ActiveMLS ID #5097183, Matthew Blier. PrimeMLS
- $619,9003 bd2 ba2.3k sqft14 Butternut Lane, Tuftonboro, NH 03816ActiveMLS ID #5100292, Rhonda Caram. PrimeMLS
- $749,0003 bd3 ba3.6k sqft539 N Main Street, Wolfeboro, NH 03894ActiveMLS ID #5096057, Fae Moore. PrimeMLS
- $785,0004 bd2 ba3.5k sqft10 Old Mill Drive, Wolfeboro, NH 03894ActiveMLS ID #5098881, Denise Williams. PrimeMLS
- $515,0003 bd3 ba2.3k sqft124 Riverwood Circle, Effingham, NH 03882ActiveMLS ID #5100789, Wendy L Howell. PrimeMLS
