Skip main navigation
Off market
  • $325,300

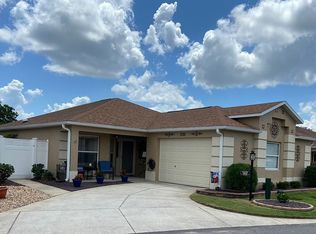
    1341 Chateau Way, The Villages, FL 32162

    2beds
    1,196sqft
    SingleFamily
    Built in 2007
    3,920 Square Feet Lot
    $325,300 Zestimate®
    $272/sqft
    $2,084 Estimated rent

    Home value

    $325,300

    $309,000 - $342,000

    $2,084/mo

    Zestimate® history
    Loading
    Loading...

    Owner options

    List your home for rent

    $2,084/mo

    Rent Zestimate®

    Find your next renter with Zillow Rental Manager. Plus, with online applications, you can quickly screen prospective tenants – for free.

    Learn more

    $2,084/mo

    Rent Zestimate®

    Refinance and save

    $2,047/mo

    Est. payment

    Refinancing to a lower rate could help reduce your monthly payments and save thousands over the life of the loan.

    See today's rates

    $2,047/mo

    Est. payment

    Explore your selling options

    Work with a Zillow partner agent

    Leverage their expertise and Zillow's premium Showcase listings to get your home seen by more buyers.

    Get started

    List with your own agent

    Get your home in front of millions of buyers by listing it on Zillow.

    Learn how to do it

    Sell it yourself

    Take full control of how buyers see your home on Zillow by listing For Sale by Owner (FSBO).

    List your home

    What's special

    LOCATION! LOCATION! LOCATION! TURNKEY! Immaculate 2BR/2BTH Beauregard Courtyard Villa in the Village of Duval - Allandale Villas. Concrete BLOCK & STUCCO construction. PROFESSIONALLY LANDSCAPED with rock beds, TROPICAL FOLIAGE and NO GRASS (maintenance free-no need for a lawn mower!). LEADED GLASS front door leads into this well-maintained, bright home with an OPEN FLOOR PLAN. The living room and dining room boast laminate flooring and plenty of natural light. NO CARPETING! The EAT-IN-KITCHEN has space for a table and chairs and features a newer SAMSUNG French Door Refrigerator, a PANTRY closet, plenty of cabinets, and a pass-through to the dining room that is also a BREAKFAST BAR. HIGH CEILINGS throughout with solar tubes in the Walk-in Closet, Master Bath, and Guest Bath that brighten the home without the cost! The Master Suite, with room for a king size bed (currently offered with a Queen bedroom set), also features a VAULTED CEILING and sliding doors to the SPACIOUS SCREENED LANAI. The Master Bathroom has DUAL VANITIES, a WALK-IN SHOWER, and a WALK-IN CLOSET. The guest room has an en-suite bathroom with tub/shower. The screened lanai was EXPANDED with a birdcage, painted floors and PRIVACY WALL/FENCE. ATTIC FAN in garage allows for storage. Driveway and Lanai have been professionally painted. The Garage has MOTORIZED SCREEN and room for a car and a golf cart. Welcome Home to your very own Villa!

    This property is off market, which means it's not currently listed for sale or rent on Zillow. This may be different from what's available on other websites or public sources.

    Facts & features

    Interior

    Bedrooms & bathrooms
    • Bedrooms: 2
    • Bathrooms: 2
    • Full bathrooms: 2
    Cooling
    • Central
    Appliances
    • Included: Dishwasher, Dryer, Freezer, Microwave, Range / Oven, Washer
    Features
    • Flooring: Laminate, Linoleum / Vinyl
    Interior area
    • Total interior livable area: 1,196 sqft

    Property

    Parking
    • Parking features: Carport, Garage - Attached
    Features
    • Exterior features: Stone
    Lot
    • Size: 3,920 sqft
    Details
    • Parcel number: G02A079

    Construction

    Type & style
    • Home type: SingleFamily
    Condition
    • Year built: 2007

    Community & neighborhood

    Location
    • Region: The Villages

    Price history

    DateEventPrice
    7/20/2022Sold$348,000+2.4%$291/sqft
    Source: Public Record Report a problem
    5/11/2022Pending sale$339,900$284/sqft
    Source: Stellar MLS #G5055200 Report a problem
    5/9/2022Listed for sale$339,900+44.6%$284/sqft
    Source: Stellar MLS #G5055200 Report a problem
    12/31/2020Sold$235,000+14.6%$196/sqft
    Source: Public Record Report a problem
    8/31/2016Sold$205,000-1.9%$171/sqft
    Source: Stellar MLS #G4829733 Report a problem
    7/21/2016Pending sale$209,000$175/sqft
    Source: RE/MAX PREMIER REALTY, INC #G4829733 Report a problem
    7/11/2016Listed for sale$209,000+5%$175/sqft
    Source: RE/MAX PREMIER REALTY, INC #G4829733 Report a problem
    6/13/2014Sold$199,000+24.4%$166/sqft
    Source: Public Record Report a problem
    9/19/2011Sold$160,000$134/sqft
    Source: Public Record Report a problem

    Public tax history

    YearProperty taxesTax assessment
    2025$4,332 -0.1%$271,730 -1.2%
    2024$4,336 +3.9%$275,120 +1%
    2023$4,174 +13.5%$272,280 +27.7%
    2022$3,679 +3.8%$213,180 +10%
    2021$3,544 -6%$193,800 -5.1%
    2020$3,771 $204,300 -0.8%
    2019$3,771 -0.8%$205,880 +15.3%
    2018$3,800 +15%$178,520 -0.7%
    2017$3,304 -2.5%$179,860 +19.7%
    2016$3,391 +30.6%$150,300 +0.7%
    2015$2,596 -0.5%$149,260 -10.7%
    2014$2,609 -11.4%$167,100 +18.1%
    2013$2,946 $141,460 +5.2%
    2012-- $134,470 -0.7%
    2011-- $135,379 -0.7%
    2010-- $136,379 -0.4%
    2009-- $136,979 -1.3%
    2008-- $138,722

    Find assessor info on the county website

    Neighborhood: 32162

    Nearby schools

    GreatSchools rating
    Get a cash offer in 3 minutes
    Find out how much your home could sell for in as little as 3 minutes with a no-obligation cash offer.
    Estimated market value
    $325,300
    Get a cash offer in 3 minutes
    Find out how much your home could sell for in as little as 3 minutes with a no-obligation cash offer.
    Estimated market value
    $325,300