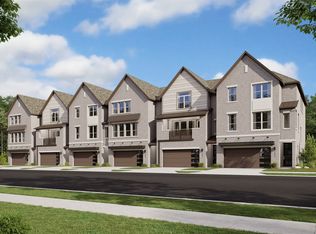
Hogan: Innovative 3 Story Townhouse Floor Plan floor plan highlights: 2 Car Garage with Golf Cart Storage, Versatile Flex Room (Lower Floor), Modern Chef's Kitchen (Main Floor), Upper Floor Laundry, and more! Introducing the epitome of modern townhouse living-the Hogan floor plan-a harmonious blend of sophistication and comfort. Boasting 3 spacious bedrooms, 3 full baths and 1 half bathroom, and a generous 2,676 square feet of living space, this residence is designed to cater to your every need. Convenience begins on the lower floor, where a 2-car garage awaits, complete with additional space for your golf cart-an essential amenity for those seeking both luxury and practicality. Upon entry from the garage, you're met with an array of practical storage solutions, including a valet closet and a coat closet. A flexible room with outdoor access and a comfortable second bedroom with expansive closets adjacent to a full bath provide the perfect retreat for guests or family members.
This property is off market, which means it's not currently listed for sale or rent on Zillow. This may be different from what's available on other websites or public sources.