Situated within the Hazel Branch section of Brunswick Forest in Leland is where you'll find 1341 Clendon Circle. Built in 2023, this four-bedroom, three-full-bathroom home offers 2,415 sq. ft. of heated living space and more than $25,000 in owner-added upgrades, delivering move-in-ready comfort without the wait for new construction.
The thoughtfully designed layout includes a spacious main level with 9-foot ceilings and an impressive upstairs suite featuring a private living area, bedroom, full bath, and not one, but three closets--ideal for multigenerational living, guests, or a private retreat. Multi-zone HVAC provides separate upstairs and downstairs climate control, and the tankless gas water heater ensures on-demand hot water.
Interior upgrades elevate this home well beyond builder grade, including premium luxury vinyl plank flooring in the upstairs living area, upgraded Berber carpet in bedrooms and on the staircase, a designer tile backsplash, upgraded gas range with a double oven, and a premium paint package. The kitchen also features granite countertops and stainless steel appliances.
Outdoor enhancements create a private and inviting backyard with a professionally installed screened porch, rear fence installation, a mature palm tree, landscaped garden beds, and a full irrigation system. Lawn care is also included in HOA dues for easy, low-maintenance living.
In addition to the beautifully finished interior and outdoor spaces, the home features an oversized two-car garage of approximately 450 square feet, providing ample room for vehicles, storage, tools, or a workshop area--an added benefit rarely found in many newer homes.
Additional features include smart home technology with digital keyless entry, video doorbell, Wi-Fi-enabled thermostat, Low-E energy-efficient windows, natural gas, and ENERGY STAR appliances where applicable. The home backs up to the Brunswick Forest Parkway with a berm between the home and road. The traffic is not loud, almost silent at night and sellers have shared they prefer it as you don't have any other homes directly behind you.
Brunswick Forest offers a resort-style lifestyle with amenities for every interest, including multiple outdoor pools and an indoor pool, a state-of-the-art fitness center, miles of paved walking and biking trails, tennis and pickleball courts, a full calendar of community events, parks, playgrounds, and community gardens. Enjoy social clubs, wellness programs, and access to dining and gathering spaces that make daily life engaging and active. Located minutes from shopping, dining, and a short drive to Wilmington and area beaches, this upgraded, like-new home offers exceptional value and the sought-after Brunswick Forest lifestyle.
For sale
Price cut: $16K (6/26)
$449,000
1341 Clendon Circle, Leland, NC 28451
4beds
2,415sqft
Single Family Residence
Built in 2023
5,227 Square Feet Lot
$446,600 Zestimate®
$186/sqft
$296/mo HOA
What's special
Video doorbellWi-fi-enabled thermostatMature palm treeLandscaped garden bedsGranite countertopsRear fence installationLow-e energy-efficient windows
- 129 days |
- 782 |
- 25 |
Zillow last checked:
Listing updated:
Listed by:
Caitlin Richardson Group 910-975-7018,
Intracoastal Realty Corporation,
Caitlin A Richardson 910-975-7018,
Intracoastal Realty Corporation
Source: Hive MLS,MLS#: 100558018 Originating MLS: Cape Fear Realtors MLS, Inc.
Originating MLS: Cape Fear Realtors MLS, Inc.Loading...
Facts & features
Interior
Bedrooms & bathrooms
- Bedrooms: 4
- Bathrooms: 3
- Full bathrooms: 3
Rooms
- Room types: Master Bedroom, Bedroom 2, Bedroom 3, Bedroom 4, Living Room, Dining Room, Bonus Room, Laundry
Heating
- Heat Pump, Electric, Forced Air
Cooling
- Central Air, Heat Pump
Appliances
- Included: Gas Cooktop, Electric Oven, Refrigerator, Dishwasher
- Laundry: Laundry Room
Features
- Master Downstairs, Walk-in Closet(s), Kitchen Island, Pantry, Walk-in Shower, Walk-In Closet(s)
- Flooring: LVT/LVP, Carpet, Vinyl
Interior area
- Total structure area: 2,415
- Total interior livable area: 2,415 sqft
Property
Parking
- Total spaces: 2
- Parking features: Garage Faces Front, Concrete, Off Street
- Attached garage spaces: 2
Features
- Levels: One and One Half
- Patio & porch: Patio, Screened
- Fencing: Metal/Ornamental,Back Yard,Fenced
- Has view: Yes
- View description: See Remarks
- Frontage type: See Remarks
Lot
- Size: 5,227 Square Feet
- Dimensions: 50 x 110 x 50 x 110
Details
- Parcel number: 071bk137
- Zoning: Le-Pud
- Special conditions: Standard
Construction
Type & style
- Home type: SingleFamily
- Property subtype: Single Family Residence
Materials
- Fiber Cement, Wood Frame
- Foundation: Slab
- Roof: Architectural Shingle
Condition
- New construction: No
- Year built: 2023
Utilities & green energy
- Sewer: Public Sewer
- Water: Public
- Utilities for property: Natural Gas Connected, Sewer Connected, Water Connected
Community & HOA
Community
- Security: Security System, Smoke Detector(s)
- Subdivision: Brunswick Forest
HOA
- Has HOA: Yes
- HOA fee: $3,550 annually
- HOA name: CAMS
- HOA phone: 910-256-2021
Location
- Region: Leland
Financial & listing details
- Price per square foot: $186/sqft
- Tax assessed value: $442,110
- Annual tax amount: $3,105
- Date on market: 3/4/2026
- Cumulative days on market: 129 days
- Listing agreement: Exclusive Right To Sell
- Listing terms: Cash,Conventional
- Road surface type: Paved
Estimated market value
$446,600
$424,000 - $469,000
$2,557/mo
Price history
| Date | Event | Price |
|---|---|---|
| 6/26/2026 | Price change | $449,000-3.4%$186/sqft |
Source:  Hive MLS #100558018 Report a problem Hive MLS #100558018 Report a problem | ||
| 6/6/2026 | Price change | $465,000-2.9%$193/sqft |
Source: Hive MLS #100558018 Report a problem | ||
| 5/19/2026 | Price change | $479,000-4%$198/sqft |
Source: Hive MLS #100558018 Report a problem | ||
| 4/7/2026 | Price change | $499,000-5.7%$207/sqft |
Source: Hive MLS #100558018 Report a problem | ||
| 3/4/2026 | Listed for sale | $529,000$219/sqft |
Source: Hive MLS #100558018 Report a problem | ||
Public tax history
| Year | Property taxes | Tax assessment |
|---|---|---|
| 2025 | $3,106 | $442,110 |
| 2024 | $3,106 +33.7% | $442,110 +31.5% |
| 2023 | $2,323 +308.9% | $336,120 +348.2% |
| 2022 | $568 | $75,000 |
Find assessor info on the county website
Monthly payment
Est. payment$--/mo
Payment breakdown
Explore the cost of this home by adjusting the details. Changes won't be saved.All calculations are estimates and provided by Zillow, Inc. for informational purposes only. Actual amounts may vary.
HOA fees may include property taxes on listings classified as Co-Ops. Contact the listing agent and/or owner for fee details.
Mortgage interest rates are dependent on a number of factors, including credit score, down payment, and repayment length. Interest rate data provided by Zillow Group Marketplace, Inc. as of 1/1/1970 from various mortgage lenders with which we have lead or other similar arrangements; the Estimated Payment is an average of those rates.
See how much you could borrow to make a competitive offer.
Climate risks
Neighborhood: 28451
Nearby schools
GreatSchools rating
- 4/10Town Creek MiddleGrades: 5-8Distance: 3.5 mi
- 4/10North Brunswick HighGrades: 9-12Distance: 4.6 mi
- 8/10Town Creek ElementaryGrades: K-4Distance: 3.6 mi
Schools provided by the listing agent
- Elementary: Town Creek
- Middle: Town Creek
- High: North Brunswick
Source: Hive MLS. This data may not be complete. We recommend contacting the local school district to confirm school assignments for this home.
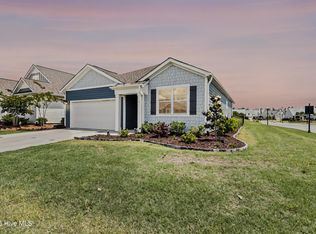
- $385,0003 bd2 ba1.6k sqft1345 Clendon Cir, Leland, NC 28451Sold
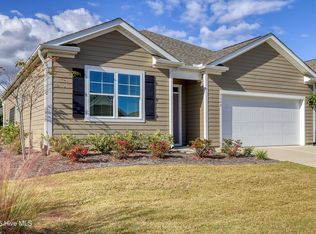
- $350,0004 bd2 ba1.7k sqft1340 Clendon Cir, Leland, NC 28451Sold
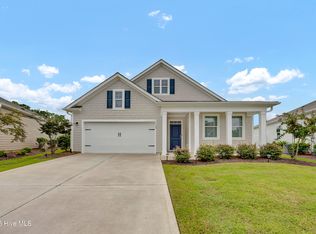
- $524,2004 bd3 ba-- sqft1329 Clendon Cir, Leland, NC 28451Off Market
- $395,0004 bd2 ba1.7k sqft1348 Clendon Cir LOT 80, Leland, NC 28451Sold

- $377,0003 bd2 ba1.6k sqft1352 Clendon Cir, Leland, NC 28451Sold
- $375,0003 bd2 ba1.6k sqft1325 Clendon Cir, Leland, NC 28451Sold
- $353,0003 bd2 ba1.4k sqft2513 Centerway Ln, Leland, NC 28451Sold
- $339,8703 bd2 ba1.4k sqft1356 Clendon Cir LOT 82, Leland, NC 28451Sold
A local agent can set up tours, give advice and negotiate with sellers.
A local lender can help you make sure your offer is ready when you are.
Similar homes
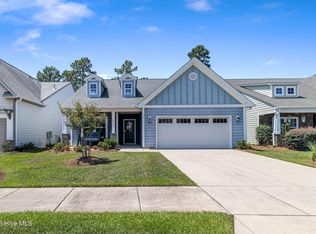
- $540,0003 bd3 ba2.5k sqft4070 Druid'S Glen Drive, Leland, NC 28451For Sale
 MLS ID #100587414, Jerry L Helms, Brunswick Forest Realty, LLC. Hive MLS
 - $509,5003 bd3 ba2.3k sqft4949 Glen Garden Circle, Leland, NC 28451For Sale
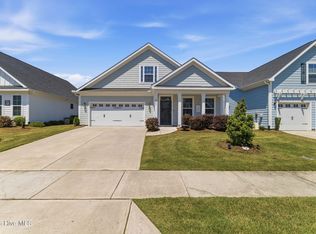 MLS ID #100568500, Jerry L Helms, Brunswick Forest Realty, LLC. Hive MLS
 - $495,0003 bd3 ba1.9k sqft5764 Park West Circle, Leland, NC 28451For Sale
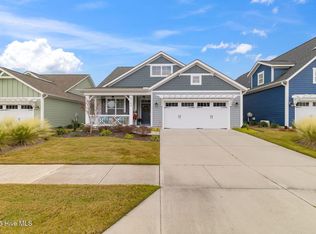 MLS ID #100541268, Jerry L Helms, Brunswick Forest Realty, LLC. Hive MLS
 - $419,0004 bd4 ba2.1k sqft2276 Low Country Boulevard, Leland, NC 28451For Sale
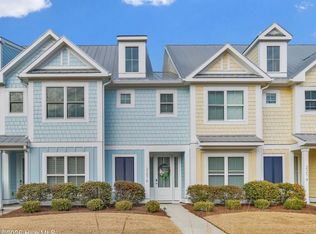 MLS ID #100556284, Jayne J Kipke, Southern Realty Advantage LLC. Hive MLS
 - $385,0004 bd2 ba1.8k sqft3113 Lochgreen Circle, Leland, NC 28451For SaleMLS ID #100559024, Michelle D Gurrera, Coldwell Banker Sea Coast Advantage. Hive MLS
- $429,0003 bd3 ba2.4k sqft816 Heart Wood Loop Road NE, Leland, NC 28451For SaleMLS ID #100579156, Jayne J Kipke, Southern Realty Advantage LLC. Hive MLS
- $419,9003 bd3 ba2.5k sqft7315 Bellacroft Drive, Leland, NC 28451For SaleMLS ID #100570819, Shane Register Team, Coldwell Banker Sea Coast Advantage-Midtown. Hive MLS
- $549,0003 bd3 ba2.2k sqft7789 Harrier Circle, Leland, NC 28451For SaleMLS ID #100578952, Jessica Gorski, NorthGroup Real Estate LLC. Hive MLS
- $634,0003 bd3 ba2.6k sqft7028 Muskerry Way, Leland, NC 28451For SaleMLS ID #100577196, Tina Karimi, Coldwell Banker Sea Coast Advantage. Hive MLS
- $470,0004 bd4 ba2.5k sqft2742 Longleaf Pine Circle, Leland, NC 28451For SaleMLS ID #100582036, Rose J Glinski, Redfin Corporation. Hive MLS
- $419,5003 bd2 ba1.6k sqft2307 Willbrook Court, Leland, NC 28451For SaleMLS ID #100581045, Dave McCall, Intracoastal Realty Corporation. Hive MLS
- $585,0004 bd3 ba2k sqft1326 Star Grass Way, Leland, NC 28451For SaleMLS ID #100570946, Living By the Coast Realty Group, Living by the Coast Realty Group LLC. Hive MLS
- $419,0004 bd3 ba1.6k sqft2202 E Oak Bridge Drive NE, Leland, NC 28451For SaleMLS ID #100565690, Jeanne L Gillies, Coldwell Banker Sea Coast Advantage-Leland. Hive MLS
- $625,0003 bd3 ba2.3k sqft6440 Saxon Meadow Drive, Leland, NC 28451For SaleMLS ID #100576934, James M Diaz, Coldwell Banker Sea Coast Advantage-Leland. Hive MLS
- $409,9002 bd3 ba1.9k sqft1186 Evangeline Drive, Leland, NC 28451For SaleMLS ID #100551308, Jerry L Helms, Brunswick Forest Realty, LLC. Hive MLS
- $414,0004 bd3 ba2.3k sqft4153 Workman Loop, Leland, NC 28451New ConstructionCaviness & Cates
- $349,9004 bd2 ba1.7k sqft1116 Marilla Drive, Leland, NC 28451For SaleMLS ID #100574117, Pam H Fox, Nest Realty. Hive MLS
- $374,9003 bd2 ba1.5k sqft1124 Garden Club Way, Leland, NC 28451For SaleMLS ID #100570734, Stephanie Spencer, RE/MAX at the Beach / Oak Island. Hive MLS
- $340,0003 bd2 ba1.4k sqft3109 Lochgreen Circle, Leland, NC 28451For SaleMLS ID #100539912, Sabrina N Williams, Coldwell Banker Sea Coast Advantage-Leland. Hive MLS
- $350,0003 bd2 ba1.9k sqft1274 Dabney Park Drive, Leland, NC 28451For SaleMLS ID #100557607, Shane Register Team, Coldwell Banker Sea Coast Advantage-Midtown. Hive MLS
- North Carolina
- Brunswick County
- Leland
- 28451
- 1341 Clendon Circle
Nearby cities
Nearby zip codes
Other Leland Topics
