This house is simply stunning. The lay out is a dream with space for everyone. The lot is simply gorgeous, with gardens in so many places. You will love the maintenance free decks everywhere you look! Not a single room is small in this place. This home is so well kept, full of natural lighting, and has features that you won't find in most homes today. From multiple decks, storage galore, large bathrooms, walk-in bedroom closets, 3 car attached garage, 2nd kitchen in the basement off of the rec room, space that could be private living space with full bath, bedroom, kitchen, living area, and walk out basement, the possibilities are endless. The location is central to so much of what Duluth has to offer but tucked away to give you a more private feel. You will even get a great Lake Superior view out the windows as well. A house with these features is not easy to come by, don't hesitate to get inside now!
For sale
Price cut: $30K (9/27)
$769,000
1341 Cliff Ave, Duluth, MN 55811
5beds
4,014sqft
Single Family Residence
Built in 1990
1 Acres Lot
$-- Zestimate®
$192/sqft
$-- HOA
What's special
Storage galoreFull of natural lightingMaintenance free decks everywhereMultiple decksWalk-in bedroom closetsLarge bathrooms
- 54 days
- 636
- 22
Zillow last checked:
Listing updated:
Listed by:
Nikki P Crotteau 218-428-0054,
RE/MAX Results
Source: Lake Superior Area Realtors as distributed by MLS GRID,MLS#: 6127328
Facts & features
Interior
Bedrooms & bathrooms
- Bedrooms: 5
- Bathrooms: 4
- Full bathrooms: 3
- 1/2 bathrooms: 1
Primary bedroom
- Description: Huge, sun filled primary bedroom with private deck, huge walk-in closet, and huge primary bath with soaker tub, and dual vanities too.
- Level: Upper
- Area: 304 Square Feet
- Dimensions: 19 x 16
Bedroom
- Description: A bedroom that is separated from others. May make a great area with kitchen space to have as mother-in-l area, or privacy for older child.
- Level: Lower
- Area: 156 Square Feet
- Dimensions: 13 x 12
Bedroom
- Description: Upper bedroom with French doors, and closet. This room could be a playroom, teen room, or whatever else you desired if bedroom space is not needed.
- Level: Second
- Area: 100 Square Feet
- Dimensions: 10 x 10
Bedroom
- Description: Large bedroom with plenty of natural light and huge walk-in closet. This is hard to find in most homes and is really spectacular.
- Level: Upper
- Area: 156 Square Feet
- Dimensions: 13 x 12
Bedroom
- Description: Large bedroom with natural light and a huge walk-in closet. A great find for a non-primary bedroom.
- Level: Upper
- Area: 120 Square Feet
- Dimensions: 12 x 10
Dining room
- Description: Dining area informal and attached to kitchen area. Great space to use for kids after school work, quick meal, or entertaining space.
- Level: Main
- Area: 80 Square Feet
- Dimensions: 8 x 10
Family room
- Description: Fireplaced family room off of kitchen area with maintenance free deck to backyard.
- Level: Main
- Area: 299 Square Feet
- Dimensions: 13 x 23
Family room
- Description: Lower level family room or rec area with walk out to the yard. Great space to have for older kids, mother in law area, or secondary living space.
- Level: Lower
- Area: 182 Square Feet
- Dimensions: 13 x 14
Kitchen
- Description: This 2nd kitchen is great for entertaining in the lower level, teen dream space, or makes for everything you need on lower level to have living space.
- Level: Lower
- Area: 70 Square Feet
- Dimensions: 10 x 7
Kitchen
- Description: Kitchen remodeled with granite, beautiful cabinets, and stainless appliances.
- Level: Main
- Area: 130 Square Feet
- Dimensions: 13 x 10
Living room
- Description: Living room and formal dining space combined. With huge windows that bring in great natural light. Maintenance free deck off of the dining room too.
- Level: Main
- Area: 420 Square Feet
- Dimensions: 14 x 30
Storage
- Description: Lower level huge storage and mechanical room. You will have plenty of storage area in this house.
- Level: Lower
- Area: 420 Square Feet
- Dimensions: 21 x 20
Heating
- Electric
Features
- Basement: Full
- Number of fireplaces: 1
- Fireplace features: Gas
Interior area
- Total interior livable area: 4,014 sqft
- Finished area above ground: 2,724
- Finished area below ground: 1,290
Property
Parking
- Total spaces: 3
- Parking features: Attached, Insulation
- Attached garage spaces: 3
Features
- Levels: Multi-Level
Lot
- Size: 1 Acres
- Dimensions: 213 x
Details
- Parcel number: 010182800075
Construction
Type & style
- Home type: SingleFamily
- Property subtype: Single Family Residence
Materials
- Steel Siding, Frame/Wood
- Foundation: Concrete Perimeter
Condition
- Previously Owned
- Year built: 1990
Utilities & green energy
- Electric: Minnesota Power
- Sewer: Public Sewer
- Water: Public
Community & HOA
HOA
- Has HOA: No
Location
- Region: Duluth
Financial & listing details
- Price per square foot: $192/sqft
- Tax assessed value: $637,200
- Annual tax amount: $9,384
- Date on market: 8/13/2026
- Cumulative days on market: 55 days
Estimated market value
Not available
Estimated sales range
Not available
Not available
Price history
| Date | Event | Price |
|---|---|---|
| 9/27/2026 | Price change | $769,000-3.8%$192/sqft |
Source:  Lake Superior Area Realtors as distributed by MLS GRID #6127328 Report a problem Lake Superior Area Realtors as distributed by MLS GRID #6127328 Report a problem | ||
| 8/13/2026 | Listed for sale | $799,000$199/sqft |
Source: Lake Superior Area Realtors as distributed by MLS GRID #6127328 Report a problem | ||
Public tax history
| Year | Property taxes | Tax assessment |
|---|---|---|
| 2025 | $8,446 -1.4% | $637,200 +7% |
| 2024 | $8,566 +3.2% | $595,500 +1.4% |
| 2023 | $8,298 +13.8% | $587,000 +7.9% |
| 2022 | $7,294 -6.5% | $543,900 +22.8% |
| 2021 | $7,802 | $442,800 -5.8% |
| 2020 | $7,802 | $470,100 |
| 2019 | $7,802 +20.6% | $470,100 +12% |
| 2018 | $6,468 -9.1% | $419,700 |
| 2017 | $7,118 +10% | $419,700 +420.1% |
| 2016 | $6,468 +0.1% | $80,700 -76.9% |
| 2015 | $6,464 +23.1% | $348,800 |
| 2014 | $5,250 +0% | $348,800 |
| 2013 | $5,248 +1.5% | $348,800 -4.4% |
| 2012 | $5,170 +11% | $364,900 -4.1% |
| 2011 | $4,656 -1.4% | $380,400 -5% |
| 2010 | $4,720 | $400,400 |
| 2009 | $4,720 -4.4% | $400,400 -3% |
| 2008 | $4,939 +9.6% | $412,700 +3% |
| 2007 | $4,507 +0.6% | $400,700 |
| 2006 | $4,480 +8.7% | $400,700 +24.8% |
| 2004 | $4,122 +11.6% | $321,200 +12% |
| 2003 | $3,694 +5.3% | $286,800 +10% |
| 2002 | $3,508 -24.3% | $260,700 +8.5% |
| 2001 | $4,635 +8.9% | $240,300 +8.5% |
| 2000 | $4,254 | $221,500 |
Find assessor info on the county website
Monthly payment
Est. payment
Payment breakdown
Explore the cost of this home by adjusting the details. Changes won't be saved.Climate risks
Neighborhood: Kenwood
Similar homes

- $695,0004 bd3 ba3.8k sqft1002 Martha St, Duluth, MN 55805For Sale
 MLS ID #6128174, Jordan DeCaro, RE/MAX Results. Lake Superior Area Realtors as distributed by MLS GRID
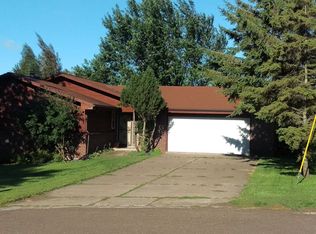
 - $695,0004 bd3 ba2.3k sqft2810 Exhibition Dr, Duluth, MN 55811For Sale
 MLS ID #6127630, John Doberstein, RE/MAX Results. Lake Superior Area Realtors as distributed by MLS GRID
 - $799,0004 bd5 ba3.8k sqft5314 Roosevelt Dr, Hermantown, MN 55811For Sale
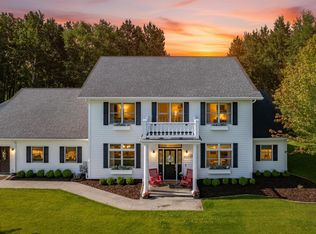 MLS ID #6126568, Jodi Olson, Century 21 Atwood. Lake Superior Area Realtors as distributed by MLS GRID
 - $775,0004 bd3 ba2.3k sqft3817 Getchell Rd, Hermantown, MN 55811New Construction
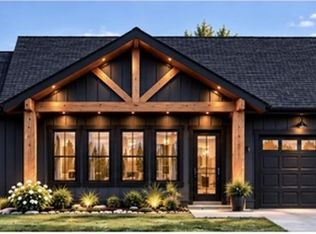 MLS ID #6128311, Marina Peterson, Northland Sotheby's International Realty. Lake Superior Area Realtors as distributed by MLS GRID
 - $585,0006 bd3 ba3.1k sqft1132 Missouri Ave, Duluth, MN 55811For Sale
 MLS ID #7104427, Brittany Kuschel, Kuschel Realty Group LLC. NorthstarMLS as distributed by MLS GRID
