Experience golf course living at its finest in this beautifully maintained 2-bedroom, 2.5-bath townhome located at 1341 Davenport Dr in Manning, SC. With 1,082 square feet of thoughtfully designed space and no HOA, this home offers both comfort and freedom. New carpet and fresh paint throughout. The inviting living room features soaring cathedral ceilings, a cozy gas log fireplace, and a ceiling fan for year-round comfort. Sliding glass doors lead to a private patio—perfect for relaxing or entertaining while enjoying serene golf course views. The well-positioned dining area sits between the kitchen and living room, creating a seamless flow for everyday living and gatherings. A convenient powder bathroom and a dedicated laundry area with built-in cabinets and a folding station add functionality. Additionally, both the primary and secondary bedrooms feature their own private ensuite bathrooms, offering a true retreat for residents or guests alike. Whether you're looking for a full-time residence or a low-maintenance getaway, this golf course gem delivers space, style, and privacy in a prime location. Disclaimer: CMLS has not reviewed and, therefore, does not endorse vendors who may appear in listings.
Pending
$127,000
1341 Davenport Dr #6, Manning, SC 29102
2beds
1,082sqft
:
Get pre-qualified$818/mo
Townhouse
Built in 2009
2,178 Square Feet Lot
$141,900 Zestimate®
$117/sqft
$-- HOA
What's special
Cozy gas log fireplacePrivate patioSerene golf course viewsWell-positioned dining areaConvenient powder bathroomSliding glass doorsSoaring cathedral ceilings
- 30 days |
- 179 |
- 13 |
Zillow last checked:
Listing updated:
Listed by:
Joyce Young Phone:803-420-8097,
Home Advantage Realty
Source: Consolidated MLS,MLS#: 638082
Facts & features
Interior
Bedrooms & bathrooms
- Bedrooms: 2
- Bathrooms: 3
- Full bathrooms: 2
- 1/2 bathrooms: 1
- Partial bathrooms: 1
- Main level bathrooms: 3
Primary bedroom
- Features: Bath-Private, Ceiling Fan(s)
- Level: Main
Bedroom 2
- Features: Bath-Private, Ceiling Fan(s)
- Level: Main
Kitchen
- Features: Floors-Tile
- Level: Main
Living room
- Features: Fireplace, Ceiling-Vaulted, Ceiling Fan
- Level: Main
Heating
- Electric, Heat Pump 1st Lvl
Cooling
- Heat Pump 1st Lvl
Appliances
- Included: Convection Oven, Dryer, Refrigerator, Washer, Electric Water Heater
- Laundry: Laundry Closet, Main Level
Features
- Flooring: Tile, Carpet
- Has basement: No
- Attic: Attic Access
- Number of fireplaces: 1
- Fireplace features: Gas Log-Natural
Interior area
- Total structure area: 1,082
- Total interior livable area: 1,082 sqft
Property
Parking
- Parking features: No Garage
Features
- Stories: 1
- Patio & porch: Patio
- Fencing: Rear Only Vinyl
Lot
- Size: 2,178 Square Feet
- Features: On Golf Course
Details
- Parcel number: 188070201800
Construction
Type & style
- Home type: Townhouse
- Architectural style: House-Apt
- Property subtype: Townhouse
Materials
- Brick-All Sides-AbvFound
- Foundation: Slab
Condition
- New construction: No
- Year built: 2009
Utilities & green energy
- Sewer: Public Sewer
- Water: Public
- Utilities for property: Cable Available
Community & HOA
Community
- Features: Golf, Pool
- Subdivision: NONE
HOA
- Has HOA: No
Location
- Region: Manning
Financial & listing details
- Price per square foot: $117/sqft
- Tax assessed value: $82,000
- Annual tax amount: $697
- Date on market: 7/7/2026
- Listing agreement: Exclusive Right To Sell
- Road surface type: Paved
Estimated market value
$141,900
$128,000 - $155,000
$1,410/mo
Price history
| Date | Event | Price |
|---|---|---|
| 7/19/2026 | Pending sale | $134,000$124/sqft |
Source:  Consolidated MLS #638082 Report a problem Consolidated MLS #638082 Report a problem | ||
| 7/7/2026 | Listed for sale | $134,000+72.9%$124/sqft |
Source: Consolidated MLS #638082 Report a problem | ||
| 8/20/2020 | Sold | $77,500+68.5%$72/sqft |
Source: Public Record Report a problem | ||
| 9/18/2019 | Sold | $46,000-42.5%$43/sqft |
Source: Public Record Report a problem | ||
| 5/2/2016 | Sold | $80,000$74/sqft |
Source: Public Record Report a problem | ||
Public tax history
| Year | Property taxes | Tax assessment |
|---|---|---|
| 2025 | $697 -0.9% | $3,280 |
| 2024 | $704 +1.9% | $3,280 |
| 2023 | $691 | $3,280 |
| 2022 | -- | $3,280 -36.7% |
| 2021 | -- | $5,184 +16.4% |
| 2020 | -- | $4,452 |
| 2019 | -- | $4,452 +50% |
| 2018 | $1,416 | $2,968 |
| 2017 | $1,416 | $2,968 |
| 2016 | $1,416 | $2,968 -35% |
| 2015 | $1,416 | $4,566 |
| 2014 | $1,416 | $4,566 |
Find assessor info on the county website
Monthly payment
Est. payment
Payment breakdown
Explore the cost of this home by adjusting the details. Changes won't be saved.Climate risks
Neighborhood: 29102
Nearby schools
GreatSchools rating
- 4/10Manning Elementary SchoolGrades: 3-5Distance: 1.5 mi
- 5/10Manning Junior High SchoolGrades: 6-8Distance: 2.1 mi
- 5/10Manning High SchoolGrades: 9-12Distance: 1.9 mi
Schools provided by the listing agent
- Elementary: Clarendon County Elementary Schools
- Middle: Clarendon County Middle Schools
- High: Clarendon County High Schools
- District: Clarendon County School District
Source: Consolidated MLS. This data may not be complete. We recommend contacting the local school district to confirm school assignments for this home.
- $138,2002 bd2 ba1k sqft1341 Davenport Dr, Manning, SC 29102Off Market
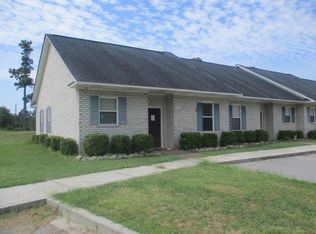
- $142,2002 bd2 ba1.1k sqft1345 Davenport Dr, Manning, SC 29102Off Market

- $142,2003 bd2 ba1k sqft1349 Davenport Dr #4, Manning, SC 29102Off Market

- $146,2002 bd3 ba1.1k sqft1349 Davenport Dr, Manning, SC 29102Off Market
- $142,800-- bd-- ba1.1k sqft1353 Davenport Dr #3, Manning, SC 29102Off Market
- $65,200-- bd-- ba-- sqft1353 Davenport Dr #3, Manning, SC 29102Off Market
- $132,000-- bd-- ba1k sqft1357 Davenport Dr #2, Manning, SC 29102Off Market
- $151,600-- bd-- ba1.1k sqft1361 Davenport Dr #1, Manning, SC 29102Off Market
A local agent can set up tours, give advice and negotiate with sellers.
A local lender can help you make sure your offer is ready when you are.
Similar homes
- $150,0003 bd2 ba1.1k sqft126 Hillcrest St, Manning, SC 29102For Sale
 MLS ID #203160, Peggy J Haley, Premier Properties of the Carolinas. Sumter BOR
 - $143,0002 bd1 ba912 sqft250 Dyson St, Manning, SC 29102For Sale
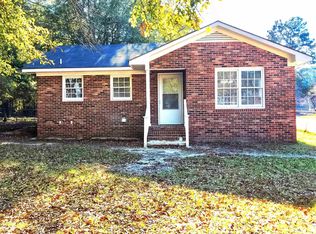 MLS ID #623351, Niki Daniels. Consolidated MLS
 - $185,5003 bd2 ba1.1k sqft660 Woodside Dr, Manning, SC 29102For Sale
 MLS ID #203244, Sarah R Thomas, Gaymon Realty Group. Sumter BOR
 - $148,0003 bd1 ba975 sqft1137 M W Rickenbaker Rd, Manning, SC 29102For Sale
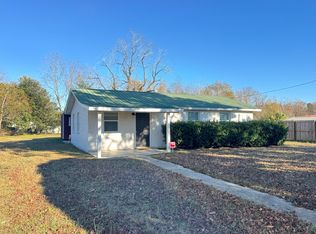
 MLS ID #26018788, Julie Rickenbaker. CTMLS
 - $125,0001 bd1 ba672 sqft1107 Cypress Pointe, Manning, SC 29102For Sale
 MLS ID #2600945, Becky Hickman, Carolina Coast & Country Llc. Pee Dee Realtor Association
 - $173,0003 bd2 ba1.1k sqft1184 Warrens Way, Manning, SC 29102For SaleMLS ID #26021776, Tammy Reghay. CTMLS
- $174,9003 bd2 ba1.1k sqft5301 Cypress Pointe #D301, Manning, SC 29102For SaleMLS ID #20253719, Henry C Edwards, Aiken & Company. Pee Dee Realtor Association
- $173,0003 bd2 ba1.1k sqft1330 Warrens Way, Manning, SC 29102For SaleMLS ID #26019363, Tammy Reghay. CTMLS
- $129,9953 bd2 ba1.3k sqft4200 Christine Dr, Sumter, SC 29150For SaleMLS ID #203022, Tannis Morgan, Keller Williams Realty. Sumter BOR
- $108,0004 bd2 ba1.2k sqft2398 Hotel St, Alcolu, SC 29001For SaleMLS ID #2602029, Beth M Ross, Carolina Pines Realty Office B. Pee Dee Realtor Association
- $167,5003 bd2 ba1k sqft3124 Shaw Rd, Manning, SC 29102For SaleMLS ID #202538, Peggy J Haley, Premier Properties of the Carolinas. Sumter BOR
- $173,0003 bd2 ba1.1k sqft1307 Warrens Way, Manning, SC 29102For SaleMLS ID #26019366, Tammy Reghay. CTMLS
- $115,0002 bd2 ba1.3k sqft332 N Magnolia St, Sumter, SC 29150For SaleMLS ID #203434, Blake Lyles, LIVE OAK REALTY. Sumter BOR
- $84,5003 bd2 ba1.1k sqft1175 Pond View Dr., Manning, SC 29102For Sale
 MLS ID #2615560, Jennifer R Huffman, Jeff Cook Real Estate LPT Real. CCAR
 - $148,0001 bd1 ba672 sqft1103 Cypress Pointe, Manning, SC 29102For SaleMLS ID #203269, Angie B Jordan, AgentOwned Realty-Manning. Sumter BOR
- $135,0003 bd2 ba1.2k sqft39 Tip Top Dr, Greeleyville, SC 29056For SaleMLS ID #201549, Desaray S Ross, eXp Realty Columbia. Sumter BOR
- $125,0003 bd2 ba1k sqft122 Perkins Ave, Sumter, SC 29150For SaleMLS ID #26019070, Diana Ross. CTMLS
- $173,0003 bd2 ba1.1k sqft1326 Warrens Way, Manning, SC 29102For SaleMLS ID #25031226, Tammy Reghay. CTMLS
- $139,0003 bd2 ba1.3k sqft1796 Kolb Rd, Sumter, SC 29154For SaleMLS ID #168912, Jenilyn B. Stevens, Re/Max Summit. Sumter BOR
- $155,5003 bd1 ba1.1k sqft495 Pinewood Rd, Sumter, SC 29154For SaleMLS ID #203402, Meredith H Dean, Re/Max Summit. Sumter BOR
