Skip main navigation
Closed
  • $625,000

    1341 Dragonfly Way, Watkinsville, GA 30677

    4beds
    4,119sqft
    Single Family Residence
    Built in 2013
    0.34 Acres Lot
    $663,600 Zestimate®
    $152/sqft
    $3,720 Estimated rent

    Home value

    $663,600

    $630,000 - $697,000

    $3,720/mo

    Zestimate® history
    Loading
    Loading...

    Owner options

    List your home for rent

    $3,720/mo

    Rent Zestimate®

    Find your next renter with Zillow Rental Manager. Plus, with online applications, you can quickly screen prospective tenants – for free.

    Learn more

    $3,720/mo

    Rent Zestimate®

    Refinance and save

    $4,380/mo

    Est. payment

    Refinancing to a lower rate could help reduce your monthly payments and save thousands over the life of the loan.

    See today's rates

    $4,380/mo

    Est. payment

    Explore your selling options

    Work with a Zillow partner agent

    Leverage their expertise and Zillow's premium Showcase listings to get your home seen by more buyers.

    Get started

    List with your own agent

    Get your home in front of millions of buyers by listing it on Zillow.

    Learn how to do it

    Sell it yourself

    Take full control of how buyers see your home on Zillow by listing For Sale by Owner (FSBO).

    List your home

    What's special

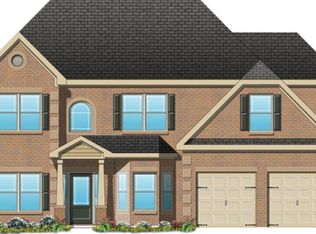
    Nestled in a fantastic Oconee County swim/tennis neighborhood, this meticulously maintained home offers a perfect blend of elegance and functionality. As you step into the foyer, you are greeted by a formal dining room featuring a stunning coffered ceiling, setting a sophisticated tone for the home. The main level boasts an open-concept layout, seamlessly connecting the spacious kitchen and cozy family room. The kitchen is a chef's dream, complete with a center work island, granite countertops, a stylish tile backsplash, a gas cooktop, and a walk-in pantry. This culinary space flows effortlessly into the family room, which is highlighted by a coffered ceiling and a fireplace with a beautiful stone surround, creating a warm and inviting atmosphere. The primary suite, conveniently located on the main level, features an elegant trey ceiling. The primary bath is generously sized and includes two separate vanities, a tiled shower, a garden tub, and a large walk-in closet, providing a serene retreat. Upstairs, a charming loft area offers versatile space, ideal for a home office, kids' play area, or reading nook. This level also houses three additional bedrooms. One bedroom boasts a private en suite bath, while the other two bedrooms are connected by a Jack and Jill bath. Ample walk-in closets ensure plenty of storage throughout. The basement level is a highlight not to be missed, designed as the perfect in-law suite. This lower level includes a secondary living room with fireplace and built-ins, full kitchen, two additional bedrooms/flex spaces, full bath and a home office.

    Zillow last checked:

    Listing updated:

    Listed by:

    Ashleigh Baker 706-207-0691,

    Coldwell Banker Upchurch Realty

    Bought with:

    Blake Hartis, 391336

    eXp Realty

    Source: GAMLS,MLS#: 10324495MLS Logo

    Facts & features

    Interior

    Bedrooms & bathrooms
    • Bedrooms: 4
    • Bathrooms: 5
    • Full bathrooms: 4
    • 1/2 bathrooms: 1
    • Main level bathrooms: 1
    • Main level bedrooms: 1
    Dining room
    • Features: Separate Room
    Heating
    • Natural Gas
    Cooling
    • Heat Pump
    Appliances
    • Included: Convection Oven, Cooktop, Dishwasher, Disposal, Microwave, Refrigerator, Stainless Steel Appliance(s)
    • Laundry: Other
    Features
    • Bookcases, Double Vanity, High Ceilings, Master On Main Level, Separate Shower, Soaking Tub, Tile Bath, Walk-In Closet(s)
    • Flooring: Carpet, Hardwood, Tile, Vinyl
    • Basement: Bath Finished,Daylight,Exterior Entry,Finished,Full,Interior Entry
    • Number of fireplaces: 2
    Interior area
    • Total structure area: 4,119
    • Total interior livable area: 4,119 sqft
    • Finished area above ground: 2,882
    • Finished area below ground: 1,237

    Property

    Parking
    • Parking features: Attached, Garage, Garage Door Opener
    • Has attached garage: Yes
    Features
    • Levels: Two
    • Stories: 2
    Lot
    • Size: 0.34 Acres
    • Features: Sloped
    Details
    • Parcel number: B 04J 006E

    Construction

    Type & style
    • Home type: SingleFamily
    • Architectural style: Traditional
    • Property subtype: Single Family Residence
    Materials
    • Brick, Concrete
    • Roof: Composition
    Condition
    • Resale
    • New construction: No
    • Year built: 2013

    Utilities & green energy

    • Sewer: Public Sewer
    • Water: Public
    • Utilities for property: Natural Gas Available, Sewer Connected, Underground Utilities

    Community & neighborhood

    Community
    • Community features: Pool, Sidewalks, Street Lights
    Location
    • Region: Watkinsville
    • Subdivision: Meadow Springs

    HOA & financial

    HOA
    • Has HOA: Yes
    • HOA fee: $650 annually
    • Services included: Swimming, Tennis

    Other

    Other facts
    • Listing agreement: Exclusive Right To Sell

    Price history

    DateEventPrice
    2/16/2026Listing removed$4,000$1/sqft
    Source: Zillow Rentals Report a problem
    1/6/2026Listed for rent$4,000$1/sqft
    Source: Zillow Rentals Report a problem
    10/29/2025Listing removed$4,000$1/sqft
    Source: Zillow Rentals Report a problem
    7/10/2025Listed for rent$4,000$1/sqft
    Source: Zillow Rentals Report a problem
    9/30/2024Sold$625,000-7.4%$152/sqft
    Source: GAMLS #10324495 Report a problem
    8/18/2024Pending sale$675,000$164/sqft
    Source: GAMLS #10324495 Report a problem
    7/6/2024Price change$675,000-3.4%$164/sqft
    Source: Hive MLS #1018925 Report a problem
    6/22/2024Listed for sale$699,000+149.4%$170/sqft
    Source: Hive MLS #1018925 Report a problem
    11/5/2013Sold$280,300$68/sqft
    Source: Public Record Report a problem

    Public tax history

    YearProperty taxesTax assessment
    2025$4,164 -2.4%$236,827 +10.3%
    2024$4,267 +0.3%$214,728 +8.4%
    2023$4,256 +3.8%$198,049 +12%
    2022$4,098 +17.4%$176,877 +17.6%
    2021$3,492 +0.9%$150,459 +0.9%
    2020$3,461 +1.5%$149,118 +3.7%
    2019$3,408 +9.2%$143,783 +9.2%
    2018$3,122 +4.2%$131,715 +4.2%
    2017$2,996 +0%$126,378 +1.6%
    2016$2,996 $124,385 +5%
    2015$2,996 +6.5%$118,430 +9.4%
    2014$2,814 +7%$108,213 +1981%
    2013$2,630 $5,200

    Find assessor info on the county website

    Neighborhood: 30677

    Nearby schools

    GreatSchools rating
    Schools provided by the listing agent
    • Elementary: Oconee County Primary/Elementa
    • Middle: Oconee County
    • High: Oconee County

    Source: GAMLS. This data may not be complete. We recommend contacting the local school district to confirm school assignments for this home.

    Get pre-qualified for a loan
    At Zillow Home Loans, we can pre-qualify you in as little as 5 minutes with no impact to your credit score.

    An equal housing lender. NMLS #10287.

    Sell for more on Zillow
    Get a Zillow Showcase℠ listing at no additional cost and you could sell for .
    $663,600
    2% more
    +$13,272
    With Zillow Showcase(estimated)
    $676,872