Centrally located in the heart of Northglenn, this exceptionally designed ranch home provides beauty and function at every turn. Backing to open space, this home effortlessly connects to 35+ miles of the Greenway Trail system, right outside the backyard gate! Stainless steel appliances, butcher block counters and sophisticated blue cabinetry accentuate the oversized gourmet kitchen. The main living spaces easily flow together and are highlighted by an abundance of natural light and chic lighting fixtures. Perched beneath a skylight, you’ll love the eat in kitchen, overlooking the cozy gas fireplace surrounded by built-in shelves. The main level bedrooms are bright and cheerful. Enjoy the spa-like Zen of the recently remodeled primary bathroom. Retreat to the lower level for an additional family room, a stylish bathroom with artistic accents, and a non-conforming bedroom. The home has numerous upgrades and a new sewer line. Relish the Colorado seasons in the backyard, featuring raised garden beds, lush natural landscaping, and a fenced dog run. Commuting made easy with proximity to light rail and I25. With local restaurants and shops just moments away, this delightful home will suit every need.
Sold for $510,000
$510,000
1341 E 105th Place, Northglenn, CO 80233
3beds
1,975sqft
Single Family Residence
Built in 1962
7,500 Square Feet Lot
$492,800 Zestimate®
$258/sqft
$2,431 Estimated rent
Home value
$492,800
$468,000 - $517,000
$2,431/mo
Zestimate® history
Owner options
List your home for rent
$2,431/mo
Rent Zestimate®
Find your next renter with Zillow Rental Manager. Plus, with online applications, you can quickly screen prospective tenants – for free.
$2,431/mo
Rent Zestimate®
Refinance and save
$2,994/mo
Est. payment
Refinancing to a lower rate could help reduce your monthly payments and save thousands over the life of the loan.
$2,994/mo
Est. payment
Explore your selling options
Work with a Zillow partner agent
Leverage their expertise and Zillow's premium Showcase listings to get your home seen by more buyers.
Get startedList with your own agent
Get your home in front of millions of buyers by listing it on Zillow.
Learn how to do itSell it yourself
Take full control of how buyers see your home on Zillow by listing For Sale by Owner (FSBO).
List your homeWhat's special
Zillow last checked:
Listing updated:
Listed by:
Katie Gade (303)503-9109 katie.gade@devonshirehomes.com,
Coldwell Banker Global Luxury Denver
Bought with:
Douglas Whittaker, 100024128
Keller Williams DTC
Source: REcolorado as distributed by MLS GRID,MLS#: 4535501
Facts & features
Interior
Bedrooms & bathrooms
- Bedrooms: 3
- Bathrooms: 2
- Full bathrooms: 1
- 3/4 bathrooms: 1
- Main level bathrooms: 1
- Main level bedrooms: 2
Primary bedroom
- Level: Main
Bedroom
- Level: Main
Bedroom
- Description: Non-Conforming
- Level: Basement
Bathroom
- Level: Main
Bathroom
- Level: Basement
Family room
- Level: Main
Kitchen
- Level: Main
Living room
- Level: Main
Heating
- Forced Air
Cooling
- Central Air
Appliances
- Included: Dishwasher, Disposal, Dryer, Microwave, Range, Refrigerator, Washer
Features
- Butcher Counters, Ceiling Fan(s), Eat-in Kitchen, Radon Mitigation System
- Flooring: Carpet, Tile, Vinyl, Wood
- Windows: Double Pane Windows, Skylight(s), Window Coverings
- Basement: Finished
- Number of fireplaces: 1
- Fireplace features: Family Room, Gas
Interior area
- Total structure area: 1,975
- Total interior livable area: 1,975 sqft
- Finished area above ground: 1,125
- Finished area below ground: 800
Property
Parking
- Total spaces: 4
- Parking features: Concrete
- Garage spaces: 2
- Details: Off Street Spaces: 2
Features
- Levels: One
- Stories: 1
- Patio & porch: Patio
- Exterior features: Dog Run, Garden
- Fencing: Full
Lot
- Size: 7,500 Square Feet
- Features: Greenbelt, Landscaped, Open Space
Details
- Parcel number: R0038631
- Special conditions: Standard
Construction
Type & style
- Home type: SingleFamily
- Property subtype: Single Family Residence
Materials
- Brick, Frame
- Roof: Unknown
Condition
- Updated/Remodeled
- Year built: 1962
Utilities & green energy
- Sewer: Public Sewer
- Water: Public
- Utilities for property: Cable Available, Electricity Connected, Natural Gas Connected
Green energy
- Energy efficient items: Appliances
Community & HOA
Community
- Security: Carbon Monoxide Detector(s), Smoke Detector(s)
- Subdivision: Northglenn
HOA
- Has HOA: No
Location
- Region: Northglenn
Financial & listing details
- Price per square foot: $258/sqft
- Tax assessed value: $483,000
- Annual tax amount: $3,658
- Date on market: 5/24/2024
- Listing terms: Cash,Conventional,FHA,VA Loan
- Exclusions: Hanging Light Fixture Made With A Tree Root (Between Living Room And Kitchen), Tvs And Mounting Equipment.
- Ownership: Individual
- Electric utility on property: Yes
Price history
| Date | Event | Price |
|---|---|---|
| 7/1/2024 | Sold | $510,000$258/sqft |
Source:  REcolorado as distributed by MLS GRID #4535501 Report a problem REcolorado as distributed by MLS GRID #4535501 Report a problem | ||
| 6/5/2024 | Pending sale | $510,000$258/sqft |
Source: REcolorado as distributed by MLS GRID #4535501 Report a problem | ||
| 5/24/2024 | Listed for sale | $510,000+75.9%$258/sqft |
Source: REcolorado as distributed by MLS GRID #4535501 Report a problem | ||
| 6/29/2017 | Listing removed | $289,9000%$147/sqft |
Source: Visual Tour #9180243 Report a problem | ||
| 1/30/2017 | Sold | $290,000+0%$147/sqft |
Source: Public Record Report a problem | ||
| 1/2/2017 | Pending sale | $289,900$147/sqft |
Source: RE/MAX NORTHWEST INC #9180243 Report a problem | ||
| 12/27/2016 | Listed for sale | $289,900$147/sqft |
Source: RE/MAX NORTHWEST INC #9180243 Report a problem | ||
Public tax history
| Year | Property taxes | Tax assessment |
|---|---|---|
| 2025 | $3,692 +0.9% | $30,190 -12.8% |
| 2024 | $3,658 +14.7% | $34,630 |
| 2023 | $3,189 -3.1% | $34,630 +37.1% |
| 2022 | $3,291 | $25,250 -2.8% |
| 2021 | -- | $25,970 +6.2% |
| 2020 | $3,111 | $24,460 -0.2% |
| 2019 | $3,111 +33% | $24,510 +37.5% |
| 2018 | $2,339 | $17,830 |
| 2017 | $2,339 | $17,830 +16.8% |
| 2016 | -- | $15,260 +100% |
| 2015 | $944 | $7,630 +14.7% |
| 2014 | -- | $6,650 |
| 2013 | -- | $6,650 -52% |
| 2012 | -- | $13,840 |
| 2011 | -- | $13,840 +0.9% |
| 2010 | -- | $13,720 +100% |
| 2009 | -- | $6,860 -7.9% |
| 2008 | -- | $7,450 -50% |
| 2007 | -- | $14,900 -1.8% |
| 2006 | -- | $15,170 |
| 2005 | -- | $15,170 +16.9% |
| 2004 | -- | $12,980 -11% |
| 2003 | $1,521 +1.7% | $14,590 +7.1% |
| 2002 | $1,495 +15.6% | $13,620 +21.6% |
| 2001 | $1,293 | $11,200 |
| 2000 | -- | $11,200 |
Find assessor info on the county website
Neighborhood: 80233
Nearby homes
- $424,6003 bd2 ba1.1k sqft1321 E 105th Pl, Northglenn, CO 80233Off Market
- $457,3003 bd2 ba1k sqft1361 E 105th Pl, Northglenn, CO 80233Off Market
- $413,8002 bd2 ba850 sqft1301 E 105th Pl, Northglenn, CO 80233Off Market
- $433,3003 bd2 ba1.7k sqft1401 E 105th Pl, Northglenn, CO 80233Off Market
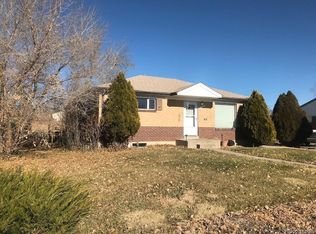
- $390,6002 bd2 ba850 sqft10529 Lafayette St, Northglenn, CO 80233Off Market
- $422,8002 bd2 ba850 sqft10528 Lafayette St, Northglenn, CO 80233Off Market
- $471,2003 bd2 ba1.7k sqft10520 Marion St, Northglenn, CO 80233Off Market
- $410,8002 bd2 ba850 sqft1421 E 105th Pl, Northglenn, CO 80233Off Market
Nearby schools
GreatSchools rating
- 4/10Leroy Drive Elementary SchoolGrades: K-5Distance: 0.1 mi
- 4/10Northglenn Middle SchoolGrades: 6-8Distance: 0.6 mi
- 2/10Thornton High SchoolGrades: 9-12Distance: 1.6 mi
Schools provided by the listing agent
- Elementary: Leroy Drive
- Middle: Northglenn
- High: Thornton
- District: Adams 12 5 Star Schl
Source: REcolorado as distributed by MLS GRID. This data may not be complete. We recommend contacting the local school district to confirm school assignments for this home.
Get a cash offer in 3 minutes
Find out how much your home could sell for in as little as 3 minutes with a no-obligation cash offer.
Estimated market value
$492,800
Get a cash offer in 3 minutes
Find out how much your home could sell for in as little as 3 minutes with a no-obligation cash offer.
Estimated market value
$492,800
- Colorado
- Adams County
- Northglenn
- 80233
- 1341 E 105th Place
Nearby cities
Nearby zip codes
Other Northglenn Topics
