***all Offers Due: Monday, June 8, 2026 at 4:00pm*** Bright brick ranch in Ferndale with hardwood floors, a partially finished basement, and a fantastic backyard built for entertaining. A covered front porch framed by garden beds welcomes you into a sunlit living room with hardwood floors and a big picture window that fills the space with natural light. The living room flows into an open kitchen and dining area connected through a large cutout opening, featuring updated appliances, and ample cabinet space. Three nicely sized bedrooms share a full bath down the hallway, and one bedroom opens through a sliding glass door to the back deck. The partially finished basement offers a great bonus space along with laundry and plenty of storage. Out back, a fenced yard offers a poured concrete patio, raised garden beds, a wood deck, and a storage shed, all just a few blocks from downtown Ferndale shops and restaurants. Welcome Home!
Sold for $220,000
$220,000
1341 E Breckenridge St, Ferndale, MI 48220
3beds
1,419sqft
Single Family Residence
Built in 1959
4,356 Square Feet Lot
$220,100 Zestimate®
$155/sqft
$1,856 Estimated rent
Home value
$220,100
$209,000 - $231,000
$1,856/mo
Zestimate® history
Owner options
List your home for rent
$1,856/mo
Rent Zestimate®
Find your next renter with Zillow Rental Manager. Plus, with online applications, you can quickly screen prospective tenants – for free.
$1,856/mo
Rent Zestimate®
Refinance and save
$1,510/mo
Est. payment
Refinancing to a lower rate could help reduce your monthly payments and save thousands over the life of the loan.
$1,510/mo
Est. payment
Explore your selling options
Work with a Zillow partner agent
Leverage their expertise and Zillow's premium Showcase listings to get your home seen by more buyers.
Get startedList with your own agent
Get your home in front of millions of buyers by listing it on Zillow.
Learn how to do itSell it yourself
Take full control of how buyers see your home on Zillow by listing For Sale by Owner (FSBO).
List your homeWhat's special
Zillow last checked:
Listing updated:
Listed by:
Jim Shaffer 248-834-3030,
Good Company
Bought with:
Daniel LaMontagne, 6501398765
HomeCraft Real Estate
Source: Realcomp II,MLS#: 20261038641
Facts & features
Interior
Bedrooms & bathrooms
- Bedrooms: 3
- Bathrooms: 1
- Full bathrooms: 1
Primary bedroom
- Level: Entry
- Area: 120
- Dimensions: 12 X 10
Bedroom
- Level: Entry
- Area: 110
- Dimensions: 11 X 10
Bedroom
- Level: Entry
- Area: 110
- Dimensions: 11 X 10
Other
- Level: Entry
- Area: 45
- Dimensions: 9 X 5
Dining room
- Level: Entry
- Area: 80
- Dimensions: 10 X 8
Kitchen
- Level: Entry
- Area: 88
- Dimensions: 11 X 8
Living room
- Level: Entry
- Area: 195
- Dimensions: 15 X 13
Heating
- Forced Air, Natural Gas
Cooling
- Central Air
Appliances
- Included: Dishwasher, Disposal, Dryer, Free Standing Electric Oven, Free Standing Refrigerator, Microwave, Washer
Features
- Basement: Partially Finished
- Has fireplace: No
Interior area
- Total interior livable area: 1,419 sqft
- Finished area above ground: 964
- Finished area below ground: 455
Property
Parking
- Parking features: No Garage
Features
- Levels: One
- Stories: 1
- Entry location: GroundLevelwSteps
- Patio & porch: Covered, Deck, Porch
- Exterior features: Lighting
- Pool features: None
- Fencing: Fenced
Lot
- Size: 4,356 Square Feet
- Dimensions: 45 x 100
Details
- Parcel number: 2526357015
- Special conditions: Short Sale No,Standard
Construction
Type & style
- Home type: SingleFamily
- Architectural style: Ranch
- Property subtype: Single Family Residence
Materials
- Aluminum Siding, Brick
- Foundation: Basement, Poured
Condition
- New construction: No
- Year built: 1959
Utilities & green energy
- Sewer: Public Sewer
- Water: Public
Community & HOA
Community
- Subdivision: EAST URBANREST
HOA
- Has HOA: No
Location
- Region: Ferndale
Financial & listing details
- Price per square foot: $155/sqft
- Tax assessed value: $89,870
- Annual tax amount: $5,053
- Date on market: 6/5/2026
- Cumulative days on market: 11 days
- Listing agreement: Exclusive Right To Sell
- Listing terms: Cash,Conventional,FHA,Va Loan
Price history
| Date | Event | Price |
|---|---|---|
| 7/6/2026 | Sold | $220,000+2.3%$155/sqft |
Source:  Realcomp II #20261038641 Report a problem Realcomp II #20261038641 Report a problem | ||
| 6/10/2026 | Pending sale | $215,000$152/sqft |
Source: Realcomp II #20261038641 Report a problem | ||
| 6/5/2026 | Listed for sale | $215,000+16.2%$152/sqft |
Source: Realcomp II #20261038641 Report a problem | ||
| 2/4/2022 | Sold | $185,000$130/sqft |
Source: Public Record Report a problem | ||
| 12/22/2021 | Pending sale | $185,000+625.5%$130/sqft |
Source: Realcomp II #2210102891 Report a problem | ||
| 2/24/2021 | Listing removed | -- |
Source: Owner Report a problem | ||
| 4/29/2020 | Listing removed | $1,250$1/sqft |
Source: Owner Report a problem | ||
| 4/24/2020 | Price change | $1,250-3.8%$1/sqft |
Source: Owner Report a problem | ||
| 3/31/2020 | Listed for rent | $1,300$1/sqft |
Source: Owner Report a problem | ||
| 1/30/2020 | Listing removed | $1,300$1/sqft |
Source: Owner Report a problem | ||
| 1/13/2020 | Price change | $1,300-3.7%$1/sqft |
Source: Owner Report a problem | ||
| 1/3/2020 | Listed for rent | $1,350+42.1%$1/sqft |
Source: Owner Report a problem | ||
| 12/10/2011 | Listing removed | $950$1/sqft |
Source: vFlyer Rentals Report a problem | ||
| 10/22/2011 | Listed for rent | $950$1/sqft |
Source: vFlyer Rentals Report a problem | ||
| 8/11/2011 | Sold | $25,500-1.9%$18/sqft |
Source: Public Record Report a problem | ||
| 6/27/2011 | Price change | $26,000-23.5%$18/sqft |
Source: RE/MAX VISION #211066484 Report a problem | ||
| 1/1/2011 | Price change | $34,000-30.6%$24/sqft |
Source: RE/MAX VISION #210144269 Report a problem | ||
| 12/11/2010 | Listed for sale | $49,000-61.4%$35/sqft |
Source: RE/MAX VISION #210144269 Report a problem | ||
| 3/24/2003 | Sold | $127,000$89/sqft |
Source: Public Record Report a problem | ||
Public tax history
| Year | Property taxes | Tax assessment |
|---|---|---|
| 2024 | $5,231 +154.5% | $89,880 +8.3% |
| 2023 | $2,056 -20.7% | $83,020 +8.2% |
| 2022 | $2,594 +1.8% | $76,720 +13.6% |
| 2021 | $2,549 | $67,510 +15.1% |
| 2020 | -- | $58,660 +15.8% |
| 2019 | $2,507 +3.8% | $50,640 +22.9% |
| 2018 | $2,416 +1% | $41,190 +4.7% |
| 2017 | $2,391 | $39,340 +7.8% |
| 2016 | $2,391 | $36,500 +17.7% |
| 2015 | -- | $31,000 +16.8% |
| 2014 | -- | $26,540 -20% |
| 2011 | -- | $33,190 -23.9% |
| 2010 | $3,012 -14.7% | $43,610 -15.2% |
| 2009 | $3,531 +33.9% | $51,430 -56.2% |
| 2005 | $2,638 | $117,490 +106% |
| 2003 | -- | $57,030 +14.5% |
| 2002 | -- | $49,810 +74.8% |
| 2001 | $1,391 +4.4% | $28,500 +3.2% |
| 2000 | $1,333 | $27,620 |
Find assessor info on the county website
Neighborhood: 48220
Nearby homes
- $215,4003 bd2 ba1.1k sqft1333 E Breckenridge St, Ferndale, MI 48220Off Market
- $181,2002 bd1 ba795 sqft1351 E Breckenridge St, Ferndale, MI 48220Off Market
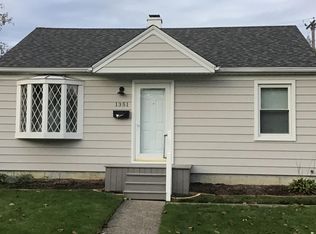
- $208,1002 bd1 ba770 sqft1325 E Breckenridge St, Ferndale, MI 48220Off Market
- $215,1003 bd1 ba1.1k sqft1405 E Breckenridge St, Ferndale, MI 48220Off Market
- $170,00045 Acres1340 E Cambourne St, Ferndale, MI 48220Sold
- $195,0002 bd1 ba813 sqft1330 E Cambourne St, Ferndale, MI 48220Off Market
- $230,0002 bd1 ba813 sqft1360 E Cambourne St, Ferndale, MI 48220Sold
- $199,8002 bd1 ba924 sqft1406 E Cambourne St, Ferndale, MI 48220Off Market
Nearby schools
GreatSchools rating
- 3/10Webb Elementary SchoolGrades: PK-5Distance: 0.3 mi
- 3/10Hazel Park Junior High SchoolGrades: 6-8Distance: 1.1 mi
- 4/10Hazel Park High SchoolGrades: 9-12Distance: 1.5 mi
Get a cash offer in 3 minutes
Find out how much your home could sell for in as little as 3 minutes with a no-obligation cash offer.
Estimated market value
$220,100
Get a cash offer in 3 minutes
Find out how much your home could sell for in as little as 3 minutes with a no-obligation cash offer.
Estimated market value
$220,100
- Michigan
- Oakland County
- Ferndale
- 48220
- 1341 E Breckenridge St
Nearby cities
Nearby zip codes
Other Ferndale Topics
