Warm and welcoming, this beautifully remodeled home offers spacious rooms and an incredible floor plan in a prime Mesa location. The large kitchen features ample cabinetry, granite countertops, and new microwave and stove. The expansive primary suite includes a private sitting room and a bath with dual sinks, glass-door shower, and separate toilet room. Enjoy a cozy fireplace in the living room with double sliders opening to an L-shaped patio. A huge family room leads to the backyard with a fenced pool. Cul-de-sac lot near highways, shopping, dining, and entertainment.
For sale
$550,000
1341 E GARNET Circle, Mesa, AZ 85204
3beds
2,214sqft
:
Get pre-qualified$3,277/mo
Single Family Residence
Built in 1979
9,283 Square Feet Lot
$-- Zestimate®
$248/sqft
$-- HOA
What's special
Incredible floor planLarge kitchenBeautifully remodeled homeSeparate toilet roomExpansive primary suiteL-shaped patioPrivate sitting room
- 149 days |
- 662 |
- 55 |
Zillow last checked:
Listing updated:
Listed by:
Joseph Callaway 480-596-5751,
eXp Realty
Source: ARMLS,MLS#: 6990166
Facts & features
Interior
Bedrooms & bathrooms
- Bedrooms: 3
- Bathrooms: 3
- Full bathrooms: 3
Primary bedroom
- Area: 416
- Dimensions: 26.00 x 16.00
Bedroom 2
- Area: 121
- Dimensions: 11.00 x 11.00
Bedroom 3
- Area: 121
- Dimensions: 11.00 x 11.00
Dining room
- Area: 156
- Dimensions: 13.00 x 12.00
Family room
- Area: 361
- Dimensions: 19.00 x 19.00
Kitchen
- Area: 156
- Dimensions: 13.00 x 12.00
Living room
- Area: 252
- Dimensions: 18.00 x 14.00
Heating
- Electric
Cooling
- Central Air
Appliances
- Included: Refrigerator, Built-in Microwave, Dishwasher, Disposal, Electric Cooktop, Built-In Electric Oven
- Laundry: Inside
Features
- Pantry, High Speed Internet, Granite Counters, Double Vanity, Breakfast Bar, No Interior Steps, Full Bth Master Bdrm
- Flooring: Carpet, Tile
- Windows: Double Pane Windows
- Has basement: No
- Number of fireplaces: 1
- Fireplace features: Wood Burning
Interior area
- Total structure area: 2,214
- Total interior livable area: 2,214 sqft
Property
Parking
- Total spaces: 2
- Parking features: RV Access/Parking, RV Gate
- Garage spaces: 2
Features
- Stories: 1
- Patio & porch: Covered, Patio
- Exterior features: Private Yard
- Has private pool: Yes
- Pool features: Play Pool, Fenced
- Spa features: None
- Fencing: Back Yard,Block
Lot
- Size: 9,283 Square Feet
- Features: Desert Front, Synthetic Grass Frnt, Synthetic Grass Back
Details
- Additional structures: Shed(s)
- Parcel number: 13907189
Construction
Type & style
- Home type: SingleFamily
- Property subtype: Single Family Residence
Materials
- Stucco, Painted, Block
- Foundation: Slab
- Roof: Composition
Condition
- Year built: 1979
Details
- Builder name: US Home Corp
- Warranty included: Yes
Utilities & green energy
- Sewer: Public Sewer
- Water: City Water
Community & HOA
Community
- Subdivision: MESA PLACE
HOA
- Has HOA: No
- Services included: No Fees
Location
- Region: Mesa
Financial & listing details
- Price per square foot: $248/sqft
- Tax assessed value: $397,300
- Annual tax amount: $1,533
- Date on market: 2/26/2026
- Cumulative days on market: 149 days
- Listing terms: Cash,Conventional,FHA,VA Loan
- Ownership: Fee Simple
Estimated market value
Not available
Estimated sales range
Not available
Not available
Price history
| Date | Event | Price |
|---|---|---|
| 4/14/2026 | Price change | $550,000-4.3%$248/sqft |
Source:  ARMLS #6990166 Report a problem ARMLS #6990166 Report a problem | ||
| 2/26/2026 | Listed for sale | $575,000+234.3%$260/sqft |
Source: ARMLS #6990166 Report a problem | ||
| 12/14/2023 | Listing removed | -- |
Source: Zillow Rentals Report a problem | ||
| 11/21/2023 | Price change | $2,800-3.4%$1/sqft |
Source: Zillow Rentals Report a problem | ||
| 11/8/2023 | Price change | $2,900-9.4%$1/sqft |
Source: Zillow Rentals Report a problem | ||
| 11/3/2023 | Listed for rent | $3,200$1/sqft |
Source: Zillow Rentals Report a problem | ||
| 10/5/2010 | Listing removed | $172,000$78/sqft |
Source: Keller Williams Sonoran Living #4468726 Report a problem | ||
| 10/2/2010 | Listed for sale | $172,000+56.4%$78/sqft |
Source: Keller Williams Sonoran Living #4468726 Report a problem | ||
| 5/14/2010 | Sold | $110,000-58.5%$50/sqft |
Source: Public Record Report a problem | ||
| 8/23/2007 | Sold | $265,000+130.4%$120/sqft |
Source: ARMLS #2716505 Report a problem | ||
| 6/28/1999 | Sold | $115,000$52/sqft |
Source: Public Record Report a problem | ||
Public tax history
| Year | Property taxes | Tax assessment |
|---|---|---|
| 2025 | $1,525 +0.5% | $39,730 -5.1% |
| 2024 | $1,518 -0.8% | $41,860 +197% |
| 2023 | $1,531 +1.6% | $14,095 -48.3% |
| 2022 | $1,506 +0.1% | $27,260 +4% |
| 2021 | $1,505 +7% | $26,210 +10% |
| 2020 | $1,406 +4.2% | $23,830 +13.3% |
| 2019 | $1,349 | $21,030 +7.5% |
| 2018 | $1,349 +3.1% | $19,560 +11.8% |
| 2017 | $1,309 +8.4% | $17,500 +6.3% |
| 2016 | $1,207 -3.4% | $16,470 +7.3% |
| 2015 | $1,250 | $15,350 +35.2% |
| 2014 | -- | $11,350 +37.4% |
| 2013 | -- | $8,260 -7% |
| 2012 | -- | $8,880 +2.9% |
| 2011 | -- | $8,630 -33.1% |
| 2010 | -- | $12,900 -36.8% |
| 2009 | -- | $20,410 -9.9% |
| 2008 | -- | $22,650 +16.5% |
| 2007 | -- | $19,450 +45.7% |
| 2006 | -- | $13,350 |
| 2005 | -- | $13,350 +34.2% |
| 2004 | -- | $9,950 |
| 2003 | -- | $9,950 +9.3% |
| 2002 | -- | $9,100 |
Find assessor info on the county website
Monthly payment
Est. payment
Payment breakdown
Explore the cost of this home by adjusting the details. Changes won't be saved.Climate risks
Neighborhood: Speedway
Nearby schools
GreatSchools rating
- 3/10Keller Elementary SchoolGrades: PK-6Distance: 0.4 mi
- 2/10Taylor Junior High SchoolGrades: 7-9Distance: 2.5 mi
- 6/10Mesa High SchoolGrades: 9-12Distance: 0.6 mi
Schools provided by the listing agent
- Elementary: Keller Elementary School
- Middle: Taylor Junior High School
- High: Mesa High School
- District: Mesa Unified District
Source: ARMLS. This data may not be complete. We recommend contacting the local school district to confirm school assignments for this home.
- $460,800-- bd2 ba1.8k sqft1331 E Garnet Cir, Mesa, AZ 85204Off Market
- $438,800-- bd2 ba1.4k sqft1349 E Garnet Cir, Mesa, AZ 85204Off Market
- $396,800-- bd2 ba1.6k sqft1338 E Glade Cir, Mesa, AZ 85204Off Market
- $408,000-- bd2 ba1.6k sqft1330 E Glade Cir, Mesa, AZ 85204Off Market
- $436,0003 bd2 ba1.9k sqft1352 E Glade Cir, Mesa, AZ 85204Off Market
- $446,200-- bd2 ba1.8k sqft1354 E Garnet Cir, Mesa, AZ 85204Off Market
- $421,800-- bd2 ba1.7k sqft1323 E Garnet Cir, Mesa, AZ 85204Off Market
- $449,4003 bd2 ba1.7k sqft1340 E Garnet Cir, Mesa, AZ 85204Off Market
A local agent can set up tours, give advice and negotiate with sellers.
Similar homes
- $585,0004 bd2 ba2.4k sqft319 E HACKAMORE Street, Mesa, AZ 85201For Sale
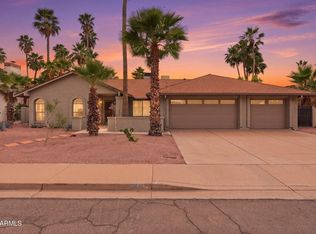 MLS ID #7012912, Mary Lokka, Century 21 Arizona Foothills. ARMLS
 - $585,0003 bd2 ba1.7k sqft1256 W DEVONSHIRE Street, Mesa, AZ 85201For Sale
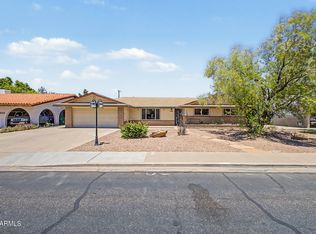 MLS ID #7049923, Wade Denman, Denman Realty Group, L.L.C. ARMLS
 - $541,0003 bd2 ba1.8k sqft2517 E HIGHLAND Street, Mesa, AZ 85213For Sale
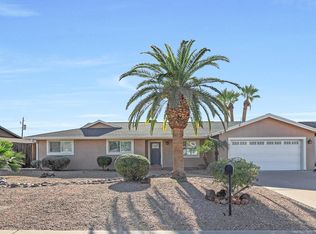 MLS ID #6959298, Michelle V Duprey, Cactus Mountain Properties, LLC. ARMLS
 - $550,0004 bd2 ba2k sqft2431 W PORTOBELLO Avenue, Mesa, AZ 85202For Sale
 MLS ID #6997772, Patrice Bolger, Realty ONE Group. ARMLS
 - $599,9904 bd3 ba2.4k sqft2635 S BROOKS Circle, Mesa, AZ 85202For SaleMLS ID #7044595, Mark Hatton, Provident Partners Realty. ARMLS
- $525,0003 bd3 ba2.2k sqft1401 N JAMAICA Way, Gilbert, AZ 85234For SaleMLS ID #7048534, Mike Mazzucco, My Home Group Real Estate. ARMLS
- $650,0003 bd2 ba2.2k sqft1338 E KAEL Street, Mesa, AZ 85203For SaleMLS ID #7018766, Kendall B Green, HomeSmart. ARMLS
- $550,0004 bd3 ba2.3k sqft1166 E STOTTLER Drive, Gilbert, AZ 85296For SaleMLS ID #7011725, Michael Kent, RE/MAX Fine Properties. ARMLS
- $519,0004 bd2 ba1.9k sqft1523 W MISSION Drive, Chandler, AZ 85224For SaleMLS ID #7051091, Sharon L. Hill Elsner, West USA Realty. ARMLS
- $523,7004 bd2 ba1.8k sqft7338 E GREENWAY Street, Mesa, AZ 85207For SaleMLS ID #7031243, Doug Coats, HomeSmart. ARMLS
- $599,0004 bd2 ba2.1k sqft3617 S SIESTA Lane, Tempe, AZ 85282For SaleMLS ID #7035292, Jack R Thomson, Compass. ARMLS
- $599,0004 bd2 ba2.2k sqft4001 S HAZELTON Lane, Tempe, AZ 85282For SaleMLS ID #7032030, Christine L Kinchen, Twins & Co. Realty, LLC. ARMLS
- $535,0003 bd3 ba2.1k sqft1411 S WESTERN SKIES Drive, Gilbert, AZ 85296For SaleMLS ID #7011523, Susan Lynn Bermudez, Simply Real Estate. ARMLS
- $480,0004 bd2 ba2k sqft5347 E GREENWAY Street, Mesa, AZ 85205For SaleMLS ID #7031516, Bryan W Pankau, Instasold. ARMLS
- $436,0004 bd3 ba1.7k sqft800 S BEDFORD Drive, Chandler, AZ 85225For SaleMLS ID #7057493, Tara Jones, Opendoor Brokerage, LLC. ARMLS
- $474,9004 bd3 ba2.2k sqft7161 E NAVARRO Avenue, Mesa, AZ 85209For SaleMLS ID #7018409, Theodore J Brennan, West USA Realty. ARMLS
- $549,0004 bd3 ba2.7k sqft3246 E CARLA VISTA Drive, Gilbert, AZ 85295For SaleMLS ID #7046378, Jean Grimes, Russ Lyon Sotheby's International Realty. ARMLS
- $584,9993 bd3 ba2.3k sqft3317 E CARLA VISTA Drive, Gilbert, AZ 85295For SaleMLS ID #7044628, Trevor Meisner, The Agency. ARMLS
- $599,0003 bd2 ba2k sqft814 E CHILTON Drive, Tempe, AZ 85283For SaleMLS ID #7032965, Jeremy R Manning, Realty ONE Group. ARMLS
- $565,0004 bd3 ba2.8k sqft9054 E ORO Avenue, Mesa, AZ 85212For SaleMLS ID #7044082, Mandi L Flores, Realty ONE Group. ARMLS
