Captivating Sprawling Ranch with an Abundance of Space...Discover your dream home with this expansive and inviting ranch style charmer, nestled on a generous lot that boasts an oversized yard perfect for outdoor entertainment. The residence offers the epitome of comfortable living, blending convenience with modern luxury. Indulge your culinary senses in a kitchen that has been thoughtfully and exquisitely remodeled. Every detail has been carefully considered , from soft close doors and drawers in solid wood cabinets, cambria quartz counters, champion kitchen windows with lifetime warranty, to top-of-the-line appliances. The brick surround fireplace in the dining area off the kitchen is just another feature you cannot help but fall in love with....This space isn't just a kitchen; it's an experience. The family room is immersed in natural light as numerous windows bathe the interior with sunshine. The seamless connection between indoors and outdoors creates an airy ambiance that instantly welcomes you! The floor to ceiling brick surround fireplace with a custom wood mantel is another feature this family room has to offer. The home offers 4 bedrooms on the main which is extremely rare with a ranch style floorplan...The primary bedroom is tucked away down the hall and offers so much wonderful space, corner windows, walk in closet and a 3/4 bath....the secondary bedrooms are all nice size and also have a full bathroom. The basement is partially finished with another nice size bedroom with egress windows, a 3/4 bath and so much storage or room to grow which is nice to have!!! New windows in three bedrooms in 2022, lifetime warranty. Wired for ting internet..5 minute walk to park....
Sold for $700,000
$700,000
1341 E Nichols Avenue, Centennial, CO 80122
5beds
3,270sqft
Single Family Residence
Built in 1981
0.38 Acres Lot
$748,500 Zestimate®
$214/sqft
$4,258 Estimated rent
Home value
$748,500
$711,000 - $786,000
$4,258/mo
Zestimate® history
Owner options
List your home for rent
$4,258/mo
Rent Zestimate®
Find your next renter with Zillow Rental Manager. Plus, with online applications, you can quickly screen prospective tenants – for free.
$4,258/mo
Rent Zestimate®
Refinance and save
$4,042/mo
Est. payment
Refinancing to a lower rate could help reduce your monthly payments and save thousands over the life of the loan.
$4,042/mo
Est. payment
Explore your selling options
Work with a Zillow partner agent
Leverage their expertise and Zillow's premium Showcase listings to get your home seen by more buyers.
Get startedList with your own agent
Get your home in front of millions of buyers by listing it on Zillow.
Learn how to do itSell it yourself
Take full control of how buyers see your home on Zillow by listing For Sale by Owner (FSBO).
List your homeWhat's special
Egress windowsCambria quartz countersCustom wood mantelGenerous lotWalk in closetCorner windowsSoft close doors
Zillow last checked:
Listing updated:
Listed by:
Christine Gulley 303-748-0985 cgulley22@gmail.com,
Colorado Home Realty
Bought with:
Les Piserchio
Keller Williams Integrity Real Estate LLC
Source: REcolorado as distributed by MLS GRID,MLS#: 4914749
Facts & features
Interior
Bedrooms & bathrooms
- Bedrooms: 5
- Bathrooms: 3
- Full bathrooms: 1
- 3/4 bathrooms: 2
- Main level bathrooms: 2
- Main level bedrooms: 4
Primary bedroom
- Description: Nice Size, Corner Windows, Walk In Closet , Neutral Carpet
- Level: Main
Bedroom
- Description: Great Windows, Neutral Carpet
- Level: Main
Bedroom
- Description: Nice Size, Large Windows
- Level: Main
Bedroom
- Description: Great Office Or 4th Bedroom
- Level: Main
Bedroom
- Description: Nice Size With Egress Windows
- Level: Basement
Primary bathroom
- Level: Main
Bathroom
- Level: Main
Bathroom
- Level: Basement
Dining room
- Description: Right Off The Kitchen, Brick Surround Fireplace, Custom Light Fixture
- Level: Main
Family room
- Description: Vaulted Ceilings, Great Windows, Lots Of Natural Light, Brick Fireplace, So Spacious
- Level: Main
Kitchen
- Description: Remodeled And Gorgeous! All New Cabinets, Counters, Appliances, Lighting
- Level: Main
Laundry
- Description: Washer And Dryer Included, Bought In 2019
- Level: Basement
Living room
- Description: Currently Being Used As A Dining Area But Could Be A Living Room Area As Well
- Level: Main
Heating
- Forced Air, Natural Gas
Cooling
- Central Air
Appliances
- Included: Dishwasher, Microwave, Oven, Refrigerator
- Laundry: In Unit
Features
- Eat-in Kitchen, Open Floorplan, Primary Suite, Smoke Free, Vaulted Ceiling(s), Walk-In Closet(s), Wet Bar
- Flooring: Carpet, Tile, Wood
- Windows: Double Pane Windows
- Basement: Full,Interior Entry
- Number of fireplaces: 2
- Fireplace features: Family Room, Gas, Kitchen, Wood Burning
Interior area
- Total structure area: 3,270
- Total interior livable area: 3,270 sqft
- Finished area above ground: 2,062
- Finished area below ground: 408
Property
Parking
- Total spaces: 2
- Parking features: Asphalt, Oversized
- Attached garage spaces: 2
Features
- Levels: One
- Stories: 1
- Patio & porch: Covered, Patio
- Exterior features: Garden, Private Yard, Rain Gutters
- Fencing: Full
Lot
- Size: 0.38 Acres
- Features: Cul-De-Sac, Landscaped, Sprinklers In Front, Sprinklers In Rear
Details
- Parcel number: 032233699
- Zoning: AR3
- Special conditions: Standard
Construction
Type & style
- Home type: SingleFamily
- Architectural style: Traditional
- Property subtype: Single Family Residence
Materials
- Brick, Frame, Wood Siding
- Foundation: Concrete Perimeter
- Roof: Composition
Condition
- Updated/Remodeled
- Year built: 1981
Utilities & green energy
- Sewer: Public Sewer
- Water: Public
- Utilities for property: Cable Available, Electricity Connected, Internet Access (Wired), Natural Gas Connected, Phone Available
Community & HOA
Community
- Security: Carbon Monoxide Detector(s), Smoke Detector(s)
- Subdivision: Woodridge
HOA
- Has HOA: No
Location
- Region: Centennial
Financial & listing details
- Price per square foot: $214/sqft
- Tax assessed value: $722,800
- Annual tax amount: $4,123
- Date on market: 8/11/2023
- Listing terms: 1031 Exchange,Cash,Conventional,FHA,Jumbo,VA Loan
- Exclusions: Seller's Personal Property, Front Area Custom Planter
- Ownership: Individual
- Electric utility on property: Yes
- Road surface type: Paved
Price history
| Date | Event | Price |
|---|---|---|
| 9/25/2023 | Sold | $700,000+51.4%$214/sqft |
Source:  REcolorado as distributed by MLS GRID #4914749 Report a problem REcolorado as distributed by MLS GRID #4914749 Report a problem | ||
| 3/2/2017 | Sold | $462,500-2.6%$141/sqft |
Source: Public Record Report a problem | ||
| 1/23/2017 | Pending sale | $475,000$145/sqft |
Source: RE/MAX CENTRAL ALLIANCE #7011553 Report a problem | ||
| 1/20/2017 | Price change | $475,000-2.1%$145/sqft |
Source: RE/MAX CENTRAL ALLIANCE #7011553 Report a problem | ||
| 1/15/2017 | Listed for sale | $485,000+24.4%$148/sqft |
Source: RE/MAX CENTRAL ALLIANCE #7011553 Report a problem | ||
| 11/5/2014 | Sold | $390,000$119/sqft |
Source: Public Record Report a problem | ||
| 9/27/2014 | Listed for sale | $390,000$119/sqft |
Source: The Realty Fox #2641691 Report a problem | ||
Public tax history
| Year | Property taxes | Tax assessment |
|---|---|---|
| 2025 | $5,144 +6.6% | $45,175 -0.1% |
| 2024 | $4,824 +17% | $45,219 -8.4% |
| 2023 | $4,123 +0.1% | $49,378 +35.9% |
| 2022 | $4,120 | $36,342 -2.8% |
| 2021 | -- | $37,388 +0.4% |
| 2020 | $4,102 +28% | $37,230 |
| 2019 | $3,204 | $37,230 +20.7% |
| 2018 | $3,204 +8.4% | $30,845 |
| 2017 | $2,956 | $30,845 +14.8% |
| 2016 | -- | $26,873 |
| 2015 | -- | $26,873 +28% |
| 2014 | $2,678 | $20,998 +6.2% |
| 2013 | -- | $19,780 |
| 2012 | -- | $19,780 |
| 2011 | $2,302 +10.9% | $19,780 -14% |
| 2010 | $2,076 +34.7% | $23,010 |
| 2009 | $1,541 | $23,010 -6.8% |
| 2008 | -- | $24,676 |
| 2007 | -- | $24,676 +14.2% |
| 2006 | -- | $21,604 |
| 2005 | -- | $21,604 -6.1% |
| 2002 | $1,809 +15.6% | $23,000 +25.1% |
| 2001 | $1,565 | $18,390 |
Find assessor info on the county website
Neighborhood: 80122
Nearby homes
- $765,0004 bd4 ba2.9k sqft1351 E Nichols Ave, Centennial, CO 80122Sold
- $740,0005 bd3 ba3.2k sqft1331 E Nichols Ave, Centennial, CO 80122Sold

- $609,4003 bd3 ba1.8k sqft7944 S Marion Ct, Centennial, CO 80122Off Market
- $805,6005 bd4 ba3.2k sqft1361 E Nichols Ave, Centennial, CO 80122Off Market
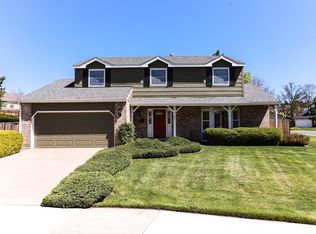
- $608,1003 bd3 ba1.9k sqft7964 S Marion Ct, Centennial, CO 80122Off Market
- $665,1003 bd3 ba2.4k sqft1381 E Nichols Ave, Centennial, CO 80122Off Market
- $750,0005 bd4 ba3.3k sqft7924 S Marion Ct, Centennial, CO 80122Sold
- $438,9002 bd3 ba1.5k sqft1443 E Nichols Cir, Centennial, CO 80122Off Market
Nearby schools
GreatSchools rating
- 7/10Hopkins Elementary SchoolGrades: PK-5Distance: 1.3 mi
- 7/10John Wesley Powell Middle SchoolGrades: 6-8Distance: 0.3 mi
- 9/10Heritage High SchoolGrades: 9-12Distance: 2 mi
Schools provided by the listing agent
- Elementary: Hopkins
- Middle: Powell
- High: Heritage
- District: Littleton 6
Source: REcolorado as distributed by MLS GRID. This data may not be complete. We recommend contacting the local school district to confirm school assignments for this home.
Get a cash offer in 3 minutes
Find out how much your home could sell for in as little as 3 minutes with a no-obligation cash offer.
Estimated market value
$748,500
Get a cash offer in 3 minutes
Find out how much your home could sell for in as little as 3 minutes with a no-obligation cash offer.
Estimated market value
$748,500
- Colorado
- Arapahoe County
- Centennial
- 80122
- 1341 E Nichols Avenue
Nearby cities
Nearby zip codes
Other Centennial Topics
