Skip main navigation
Sold
  • $326,000

    1341 Edgewood Dr, Kaukauna, WI 54130

    3beds
    2,075sqft
    Single Family Residence
    Built in 1985
    0.25 Acres Lot
    $356,900 Zestimate®
    $157/sqft
    $2,308 Estimated rent

    Home value

    $356,900

    $328,000 - $385,000

    $2,308/mo

    Zestimate® history
    Loading
    Loading...

    Owner options

    List your home for rent

    $2,308/mo

    Rent Zestimate®

    Find your next renter with Zillow Rental Manager. Plus, with online applications, you can quickly screen prospective tenants – for free.

    Learn more

    $2,308/mo

    Rent Zestimate®

    Refinance and save

    $2,103/mo

    Est. payment

    Refinancing to a lower rate could help reduce your monthly payments and save thousands over the life of the loan.

    See today's rates

    $2,103/mo

    Est. payment

    Explore your selling options

    Work with a Zillow partner agent

    Leverage their expertise and Zillow's premium Showcase listings to get your home seen by more buyers.

    Get started

    List with your own agent

    Get your home in front of millions of buyers by listing it on Zillow.

    Learn how to do it

    Sell it yourself

    Take full control of how buyers see your home on Zillow by listing For Sale by Owner (FSBO).

    List your home

    What's special

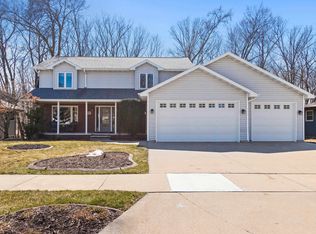
    Welcome to your serene oasis! This charming 3 Bedroom,2 Full Bath Ranch home is nestled on a wooded lot & on top of a picturesque ravine..offering stunning views. As you enter, you'll be greeted by a spacious, light filled dining area that flows into the well appointed Kitchen..complete w/modern appliances, backsplash, stone sink & updated counter space for your culinary adventures. The vaulted living room features a brick floor to ceiling woodburning fireplace. Step into the 3 Season Room, added in 2022, where large windows, an electric fireplace, stone wall & beautiful pine boards provide a perfect spot for morning coffee or evening relaxation! LL features Family Room, Bar Area, Office/Den & Laundry Rm. Find solid 6 panel doors, Central Air, 2 Car Garage w/8' Garage Door! Updates Galore!

    Zillow last checked:

    Listing updated:

    Listed by:

    Michelle Neshek Grade CELL:920-428-0044,

    Berkshire Hathaway HS Fox Cities Realty,

    Chris Siamof 920-843-1295,

    Berkshire Hathaway HS Fox Cities Realty

    Bought with:

    Trish Welzien

    Realty One Group Haven

    Source: RANW as distributed by MLS GRID,MLS#: 50298751

    Facts & features

    Interior

    Bedrooms & bathrooms
    • Bedrooms: 3
    • Bathrooms: 2
    • Full bathrooms: 2
    Bedroom 1
    • Level: Main
    • Dimensions: 14x14
    Bedroom 2
    • Level: Main
    • Dimensions: 12x9
    Bedroom 3
    • Level: Main
    • Dimensions: 13x9
    Dining room
    • Level: Main
    • Dimensions: 10x9
    Family room
    • Level: Lower
    • Dimensions: 28x19
    Kitchen
    • Level: Main
    • Dimensions: 12x9
    Living room
    • Level: Main
    • Dimensions: 21x15
    Other
    • Description: Den/Office
    • Level: Lower
    • Dimensions: 12x11
    Other
    • Description: Bonus Room
    • Level: Lower
    • Dimensions: 15x9
    Other
    • Description: 3 Season Rm
    • Level: Main
    • Dimensions: 17x14
    Other
    • Description: Laundry
    • Level: Lower
    • Dimensions: 19x9
    Heating
    • Forced Air
    Cooling
    • Forced Air, Central Air
    Appliances
    • Included: Dishwasher, Disposal, Dryer, Microwave, Range, Refrigerator, Washer, Water Softener Owned
    Features
    • At Least 1 Bathtub, Pantry, Walk-in Shower
    • Basement: Finished,Full,Sump Pump
    • Number of fireplaces: 1
    • Fireplace features: One, Wood Burning
    Interior area
    • Total interior livable area: 2,075 sqft
    • Finished area above ground: 1,262
    • Finished area below ground: 813

    Property

    Parking
    • Total spaces: 2
    • Parking features: Attached
    • Attached garage spaces: 2
    Accessibility
    • Accessibility features: 1st Floor Bedroom, 1st Floor Full Bath, Level Drive
    Lot
    • Size: 0.25 Acres
    • Features: Sidewalk, Wooded
    Details
    • Parcel number: 325027000
    • Zoning: Residential
    • Special conditions: Arms Length

    Construction

    Type & style
    • Home type: SingleFamily
    • Architectural style: Ranch
    • Property subtype: Single Family Residence
    Materials
    • Brick, Vinyl Siding
    • Foundation: Poured Concrete
    Condition
    • New construction: No
    • Year built: 1985

    Utilities & green energy

    • Sewer: Public Sewer
    • Water: Public

    Community & neighborhood

    Location
    • Region: Kaukauna

    Price history

    DateEventPrice
    11/15/2024Sold$326,000+3.5%$157/sqft
    Source: RANW as distributed by MLS GRID #50298751 Report a problem
    11/15/2024Pending sale$315,000$152/sqft
    Source: WIREX MLS #50298751 Report a problem
    10/7/2024Contingent$315,000$152/sqft
    Source: WIREX MLS #50298751 Report a problem
    10/1/2024Listed for sale$315,000+103.2%$152/sqft
    Source: RANW as distributed by MLS GRID #50298751 Report a problem
    3/24/2021Listing removed--
    Source: Owner Report a problem
    8/5/2014Sold$155,000-2.5%$75/sqft
    Source: Public Record Report a problem
    6/4/2014Price change$158,900-3.6%$77/sqft
    Source: Owner Report a problem
    5/23/2014Price change$164,900-2.9%$79/sqft
    Source: Owner Report a problem
    5/7/2014Price change$169,900-2.3%$82/sqft
    Source: Owner Report a problem
    4/19/2014Price change$173,900-2.8%$84/sqft
    Source: Owner Report a problem
    4/8/2014Listed for sale$178,900+44.3%$86/sqft
    Source: Owner Report a problem
    4/23/2010Sold$124,000$60/sqft
    Source: RANW as distributed by MLS GRID #50004031 Report a problem
    4/17/2010Listed for sale$124,000$60/sqft
    Source: Coldwell Banker The Real Estate Group, Inc. #GBA6J Report a problem
    3/17/2010Listing removed$124,000$60/sqft
    Source: foreclosure.com Report a problem
    2/22/2010Listed for sale$124,000-11.7%$60/sqft
    Source: foreclosure.com Report a problem
    2/10/2010Sold$140,500-11%$68/sqft
    Source: Public Record Report a problem
    6/28/2005Sold$157,900$76/sqft
    Source: Public Record Report a problem

    Public tax history

    YearProperty taxesTax assessment
    2025$5,137 +28.9%$325,700 +68.7%
    2024$3,986 +9.2%$193,100
    2023$3,651 +6.9%$193,100
    2022$3,416 +2.7%$193,100 +3%
    2021$3,325 +8.4%$187,400 +34%
    2020$3,067 +0.3%$139,800
    2019$3,059 -0.9%$139,800
    2018$3,087 -0.2%$139,800
    2017$3,092 +5%$139,800
    2016$2,944 -0.6%$139,800
    2015$2,960 +0.5%$139,800
    2014$2,947 -0.7%$139,800
    2013$2,969 -1.2%$139,800
    2012$3,004 +1.3%$139,800
    2011$2,966 -13.6%$139,800 -8.8%
    2010$3,433 -5.7%$153,300
    2009$3,642 +17.3%$153,300 +12.3%
    2008$3,105 +0.4%$136,500
    2007$3,094 +3.4%$136,500
    2006$2,994 -1.8%$136,500
    2005$3,048 +0.1%$136,500
    2004$3,046 +2.9%$136,500
    2003$2,960 $136,500 +32.1%
    2002-- $103,300
    2001-- $103,300
    2000-- $103,300

    Find assessor info on the county website

    Neighborhood: 54130

    Nearby schools

    GreatSchools rating
    Get pre-qualified for a loan
    At Zillow Home Loans, we can pre-qualify you in as little as 5 minutes with no impact to your credit score.

    An equal housing lender. NMLS #10287.

    Sell for more on Zillow
    Get a Zillow Showcase℠ listing at no additional cost and you could sell for .
    $356,900
    2% more
    +$7,138
    With Zillow Showcase(estimated)
    $364,038