Experience year-round vacation living in this exquisite 4-sided brick home nestled within a secure gated community, gracefully occupying a corner lot adorned with a stunning pool. Boasting 6 bedrooms and 4 ½ bathrooms, this residence epitomizes spaciousness. Step inside to discover generously proportioned rooms and an expansive open floor plan that effortlessly cultivates a welcoming and airy ambiance. Designed with social gatherings and entertaining in mind, this layout seamlessly facilitates the flow between different areas of the house. The harmonious fusion of a cozy keeping room, a charming breakfast nook, and a well-appointed kitchen has consistently earned its place as a cherished hub for families and guests alike. It's where people naturally converge to share meals and engage in meaningful conversations. The convenience of a main-level master bedroom is a coveted feature for homeowners seeking accessibility without the burden of stairs. A beautifully updated master bathroom adds a touch of elegance to this private retreat. For those seeking a dedicated office space or a serene haven awash in natural light, you'll appreciate the presence of a sunlit office or formal living room. It's the perfect setting for focused work or leisurely unwinding. Elevating your dining experiences, an elegant formal dining room awaits your special occasions and dinner parties, creating an atmosphere of refinement within your home. This property effortlessly combines comfort and sophistication, offering an idyllic space that caters to both everyday living and the grandest of entertaining affairs. With the added allure of a secure gated community and the refreshing pool, this residence epitomizes the family lifestyle.
Closed
$840,000
1341 Ewing Creek Dr, Dacula, GA 30019
6beds
5,661sqft
Single Family Residence, Residential
Built in 2003
0.67 Acres Lot
$860,500 Zestimate®
$148/sqft
$5,577 Estimated rent
Home value
$860,500
$817,000 - $904,000
$5,577/mo
Zestimate® history
Owner options
List your home for rent
$5,577/mo
Rent Zestimate®
Find your next renter with Zillow Rental Manager. Plus, with online applications, you can quickly screen prospective tenants – for free.
$5,577/mo
Rent Zestimate®
Refinance and save
$6,203/mo
Est. payment
Refinancing to a lower rate could help reduce your monthly payments and save thousands over the life of the loan.
$6,203/mo
Est. payment
Explore your selling options
Work with a Zillow partner agent
Leverage their expertise and Zillow's premium Showcase listings to get your home seen by more buyers.
Get startedList with your own agent
Get your home in front of millions of buyers by listing it on Zillow.
Learn how to do itSell it yourself
Take full control of how buyers see your home on Zillow by listing For Sale by Owner (FSBO).
List your homeWhat's special
Dedicated office spaceExpansive open floor planNatural lightBeautifully updated master bathroomCozy keeping roomSerene havenWell - appointed kitchen
Zillow last checked:
Listing updated:
Listed by:
HERMES REALTY GROUP,
Keller Williams Realty Atlanta Partners,
Kathy Bullock,
Keller Williams Realty Atlanta Partners
Bought with:
NON-MLS NMLS
Non FMLS Member
Source: FMLS GA,MLS#: 7287367
Facts & features
Interior
Bedrooms & bathrooms
- Bedrooms: 6
- Bathrooms: 5
- Full bathrooms: 4
- 1/2 bathrooms: 1
- Main level bathrooms: 1
- Main level bedrooms: 1
Rooms
- Room types: Bonus Room, Family Room, Game Room, Living Room, Media Room, Office
Primary bedroom
- Features: In-Law Floorplan, Master on Main, Sitting Room
- Level: In-Law Floorplan, Master on Main, Sitting Room
Bedroom
- Features: In-Law Floorplan, Master on Main, Sitting Room
Primary bathroom
- Features: Double Vanity, Separate His/Hers, Separate Tub/Shower, Soaking Tub
Dining room
- Features: Open Concept, Separate Dining Room
Kitchen
- Features: Breakfast Bar, Breakfast Room, Cabinets Stain, Keeping Room, Kitchen Island, Pantry Walk-In, Solid Surface Counters, View to Family Room
Heating
- Central, Forced Air, Natural Gas, Zoned
Cooling
- Ceiling Fan(s), Central Air, Zoned
Appliances
- Included: Dishwasher, Disposal, Gas Cooktop, Gas Oven, Gas Water Heater, Microwave
- Laundry: Laundry Room, Main Level
Features
- Entrance Foyer, Entrance Foyer 2 Story, High Ceilings 9 ft Main, Walk-In Closet(s)
- Flooring: Carpet, Ceramic Tile, Hardwood
- Windows: Insulated Windows
- Basement: Boat Door,Daylight,Finished,Finished Bath,Full,Interior Entry
- Number of fireplaces: 3
- Fireplace features: Basement, Factory Built, Family Room, Gas Log, Gas Starter, Keeping Room
- Common walls with other units/homes: No Common Walls
Interior area
- Total structure area: 5,661
- Total interior livable area: 5,661 sqft
Property
Parking
- Total spaces: 4
- Parking features: Attached, Covered, Garage, Garage Door Opener, Garage Faces Side, Kitchen Level, Level Driveway
- Attached garage spaces: 4
- Has uncovered spaces: Yes
Accessibility
- Accessibility features: None
Features
- Levels: Three Or More
- Patio & porch: Deck, Front Porch, Patio
- Exterior features: Other
- Has private pool: Yes
- Pool features: Gunite, Heated, Salt Water, Private
- Spa features: None
- Fencing: Back Yard,Chain Link
- Has view: Yes
- View description: Other
- Waterfront features: None
- Body of water: None
Lot
- Size: 0.67 Acres
- Features: Back Yard, Cul-De-Sac, Front Yard, Landscaped, Level
Details
- Additional structures: Other
- Parcel number: R5279 027
- Other equipment: Home Theater, Irrigation Equipment
- Horse amenities: None
Construction
Type & style
- Home type: SingleFamily
- Architectural style: Traditional
- Property subtype: Single Family Residence, Residential
Materials
- Brick 4 Sides
- Foundation: Concrete Perimeter
- Roof: Composition
Condition
- Resale
- New construction: No
- Year built: 2003
Utilities & green energy
- Electric: 220 Volts
- Sewer: Public Sewer
- Water: Public
- Utilities for property: Cable Available, Electricity Available, Natural Gas Available, Phone Available, Sewer Available, Water Available
Green energy
- Energy efficient items: None
- Energy generation: None
Community & HOA
Community
- Features: Clubhouse, Gated, Homeowners Assoc, Sidewalks, Street Lights
- Security: Smoke Detector(s)
- Subdivision: Ewing Estates
HOA
- Has HOA: Yes
- HOA fee: $1,000 annually
- HOA phone: 770-570-7006
Location
- Region: Dacula
Financial & listing details
- Price per square foot: $148/sqft
- Tax assessed value: $715,400
- Annual tax amount: $9,091
- Date on market: 10/19/2023
- Cumulative days on market: 98 days
- Electric utility on property: Yes
- Road surface type: Asphalt
Price history
| Date | Event | Price |
|---|---|---|
| 2/28/2024 | Sold | $840,000-1.1%$148/sqft |
Source:  FMLS GA #7287367 Report a problem FMLS GA #7287367 Report a problem | ||
| 1/26/2024 | Pending sale | $849,500$150/sqft |
Source:  GAMLS #10216001 Report a problem GAMLS #10216001 Report a problem | ||
| 1/2/2024 | Price change | $849,500-1.8%$150/sqft |
Source: FMLS GA #7287367 Report a problem | ||
| 10/19/2023 | Listed for sale | $865,000+22.7%$153/sqft |
Source: FMLS GA #7287367 Report a problem | ||
| 7/9/2021 | Sold | $705,000-0.7%$125/sqft |
Source:  GAMLS #8986791 Report a problem GAMLS #8986791 Report a problem | ||
| 6/11/2021 | Contingent | $710,000$125/sqft |
Source: GAMLS #8986791 Report a problem | ||
| 6/3/2021 | Pending sale | $710,000$125/sqft |
Source: FMLS GA #6891240 Report a problem | ||
| 5/28/2021 | Listed for sale | $710,000+36.5%$125/sqft |
Source: FMLS GA #6891240 Report a problem | ||
| 3/24/2021 | Listing removed | -- |
Source: Owner Report a problem | ||
| 3/9/2017 | Sold | $520,000-7.1%$92/sqft |
Source: Public Record Report a problem | ||
| 12/3/2016 | Listed for sale | $559,995+48.1%$99/sqft |
Source: Owner Report a problem | ||
| 5/15/2003 | Sold | $378,000$67/sqft |
Source: Public Record Report a problem | ||
Public tax history
| Year | Property taxes | Tax assessment |
|---|---|---|
| 2025 | $10,464 +13.7% | $286,160 |
| 2024 | $9,201 +15.1% | $286,160 -3% |
| 2023 | $7,994 -12.1% | $295,040 +4.6% |
| 2022 | $9,091 +29.6% | $282,000 +35.6% |
| 2021 | $7,015 -0.7% | $208,000 |
| 2020 | $7,064 +3.1% | $208,000 |
| 2019 | $6,851 | $208,000 |
| 2018 | $6,851 +14.8% | $208,000 +24.3% |
| 2016 | $5,965 -1.2% | $167,280 |
| 2015 | $6,035 | $167,280 +39.4% |
| 2014 | $6,035 +34.3% | $120,000 |
| 2013 | $4,494 | $120,000 -22.4% |
| 2012 | -- | $154,600 |
| 2011 | -- | $154,600 +1.6% |
| 2010 | -- | $152,240 |
| 2009 | -- | $152,240 |
| 2007 | -- | $152,240 +0.7% |
| 2006 | -- | $151,200 |
| 2005 | -- | $151,200 |
| 2004 | -- | $151,200 +28.2% |
| 2003 | -- | $117,920 +495.6% |
| 2002 | $631 -0.9% | $19,800 |
| 2001 | $637 | $19,800 |
Find assessor info on the county website
Neighborhood: 30019
Nearby homes
- $731,9004 bd4 ba5.9k sqft1371 Ewing Creek Dr, Dacula, GA 30019Off Market
- $609,0004 bd3 ba4.6k sqft1311 Ewing Creek Dr, Dacula, GA 30019Off Market
- $770,0005 bd5 ba6.2k sqft1328 Ewing Creek Dr, Dacula, GA 30019Sold
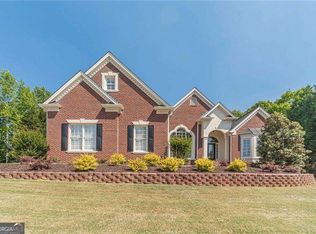
- $686,9005 bd5 ba6.2k sqft1318 Ewing Creek Dr, Dacula, GA 30019Off Market
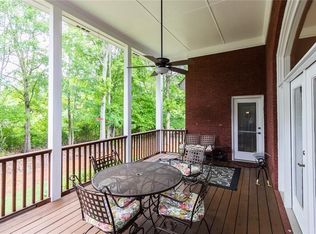
- $583,1004 bd4 ba3.1k sqft1391 Ewing Creek Dr, Dacula, GA 30019Off Market
- $694,0005 bd4 ba3k sqft1338 Ewing Creek Dr, Dacula, GA 30019Off Market
- $834,7006 bd6 ba6.1k sqft1301 Ewing Creek Dr, Dacula, GA 30019Off Market
- $649,3004 bd3 ba3.7k sqft1984 Ewing Estates Dr, Dacula, GA 30019Off Market
Nearby schools
GreatSchools rating
- 6/10Alcova Elementary SchoolGrades: PK-5Distance: 1.1 mi
- 8/10Dacula Middle SchoolGrades: 6-8Distance: 2.6 mi
- 6/10Dacula High SchoolGrades: 9-12Distance: 2.5 mi
Schools provided by the listing agent
- Elementary: Alcova
- Middle: Dacula
- High: Dacula
Source: FMLS GA. This data may not be complete. We recommend contacting the local school district to confirm school assignments for this home.
Get a cash offer in 3 minutes
Find out how much your home could sell for in as little as 3 minutes with a no-obligation cash offer.
Estimated market value
$860,500
Get a cash offer in 3 minutes
Find out how much your home could sell for in as little as 3 minutes with a no-obligation cash offer.
Estimated market value
$860,500
- Georgia
- Gwinnett County
- Dacula
- 30019
- 1341 Ewing Creek Dr
Nearby cities
Nearby zip codes
Other Dacula Topics
