New Price Reduction Single-story 4 bed, 2 bath in Lewisville Valley with no HOA, PID,MUD. NEW roof (2025), NEW HVAC 2023 with Air Scrubber, foundation repair with lifetime transferable warranty, energy-efficient windows & 16+ attic insulation. Vaulted living with wood-burning fireplace opens to granite kitchen with stainless appliances. Popcorn ceilings removed in 2022! Primary suite with a walk-in closet + 3 flex bedrooms. Backyard retreat with sparkling pool, covered patio, & privacy fence. Minutes to Old Town, LISD schools, dining, & I-35E. A dialed-in home with major systems done & poolside living!
Sold
Price Unknown
1341 Forestglen Dr, Lewisville, TX 75067
4beds
1,816sqft
Single Family Residence
Built in 1973
7,797 Square Feet Lot
$344,800 Zestimate®
$--/sqft
$2,744 Estimated rent
Home value
$344,800
$324,000 - $365,000
$2,744/mo
Zestimate® history
Owner options
List your home for rent
$2,744/mo
Rent Zestimate®
Find your next renter with Zillow Rental Manager. Plus, with online applications, you can quickly screen prospective tenants – for free.
$2,744/mo
Rent Zestimate®
Refinance and save
Refinancing to a lower rate could help reduce your monthly payments and save thousands over the life of the loan.
Explore your selling options
Work with a Zillow partner agent
Leverage their expertise and Zillow's premium Showcase listings to get your home seen by more buyers.
Get startedList with your own agent
Get your home in front of millions of buyers by listing it on Zillow.
Learn how to do itSell it yourself
Take full control of how buyers see your home on Zillow by listing For Sale by Owner (FSBO).
List your homeWhat's special
Sparkling poolWood-burning fireplacePrivacy fenceBackyard retreatGranite kitchenStainless appliancesVaulted living
Zillow last checked:
Listing updated:
Listed by:
Esmeralda Coplin 0707822 940-765-4844,
House Brokerage 817-718-2202,
Ester Facja 0819938 940-595-4374,
House Brokerage
Bought with:
Lauren Swanson, 0714641
Post Oak Realty, LLC
Source: NTREIS,MLS#: 21075851
Facts & features
Interior
Bedrooms & bathrooms
- Bedrooms: 4
- Bathrooms: 2
- Full bathrooms: 2
Primary bedroom
- Features: Ceiling Fan(s), Walk-In Closet(s)
- Level: First
- Dimensions: 14 x 11
Bedroom
- Features: Ceiling Fan(s)
- Level: First
- Dimensions: 10 x 17
Bedroom
- Features: Ceiling Fan(s)
- Level: First
- Dimensions: 11 x 9
Bedroom
- Features: Ceiling Fan(s)
- Level: First
- Dimensions: 9 x 11
Great room
- Level: First
- Dimensions: 17 x 12
Living room
- Features: Built-in Features, Ceiling Fan(s), Fireplace
- Level: First
- Dimensions: 16 x 12
Heating
- Central, Electric, Fireplace(s)
Cooling
- Central Air, Ceiling Fan(s), Electric
Appliances
- Included: Dishwasher, Disposal
- Laundry: Washer Hookup, Dryer Hookup, Laundry in Utility Room
Features
- Decorative/Designer Lighting Fixtures, Granite Counters, High Speed Internet, Cable TV, Vaulted Ceiling(s)
- Flooring: Carpet, Combination, Tile
- Has basement: No
- Number of fireplaces: 1
- Fireplace features: Gas
Interior area
- Total interior livable area: 1,816 sqft
Property
Parking
- Total spaces: 2
- Parking features: Additional Parking, Covered, Door-Single, Driveway, Garage, Garage Door Opener, Garage Faces Rear
- Attached garage spaces: 2
Features
- Levels: One
- Stories: 1
- Patio & porch: Covered
- Exterior features: Private Yard
- Pool features: Gunite, In Ground, Outdoor Pool, Pool
Lot
- Size: 7,797 Square Feet
- Features: Landscaped, Subdivision
Details
- Parcel number: R00419
Construction
Type & style
- Home type: SingleFamily
- Architectural style: Detached
- Property subtype: Single Family Residence
- Attached to another structure: Yes
Materials
- Foundation: Slab
- Roof: Composition
Condition
- Year built: 1973
Utilities & green energy
- Sewer: Public Sewer
- Water: Public
- Utilities for property: Sewer Available, Water Available, Cable Available
Green energy
- Energy efficient items: Insulation
Community & HOA
Community
- Features: Curbs, Sidewalks
- Subdivision: Lewisville Valley 1
HOA
- Has HOA: No
Location
- Region: Lewisville
Financial & listing details
- Tax assessed value: $454,803
- Annual tax amount: $7,047
- Date on market: 10/2/2025
- Cumulative days on market: 182 days
- Listing terms: Cash,Conventional,FHA,Other,VA Loan
- Exclusions: Curtains and Security System
Price history
| Date | Event | Price |
|---|---|---|
| 1/21/2026 | Sold | -- |
Source: NTREIS #21075851 Report a problem | ||
| 1/8/2026 | Pending sale | $349,900$193/sqft |
Source: NTREIS #21075851 Report a problem | ||
| 12/31/2025 | Contingent | $349,900$193/sqft |
Source: NTREIS #21075851 Report a problem | ||
| 11/25/2025 | Price change | $349,900-2.8%$193/sqft |
Source: NTREIS #21075851 Report a problem | ||
| 11/7/2025 | Price change | $359,900-2.7%$198/sqft |
Source: NTREIS #21075851 Report a problem | ||
| 10/23/2025 | Price change | $369,900-1.3%$204/sqft |
Source: NTREIS #21075851 Report a problem | ||
| 10/9/2025 | Price change | $374,900-1.3%$206/sqft |
Source: NTREIS #21075851 Report a problem | ||
| 9/17/2025 | Price change | $379,900-1.8%$209/sqft |
Source: NTREIS #20980230 Report a problem | ||
| 8/6/2025 | Price change | $386,900-0.8%$213/sqft |
Source: NTREIS #20980230 Report a problem | ||
| 7/2/2025 | Price change | $389,900+20%$215/sqft |
Source: NTREIS #20980230 Report a problem | ||
| 8/6/2021 | Pending sale | $325,000$179/sqft |
Source: NTREIS #14629628 Report a problem | ||
| 7/29/2021 | Listed for sale | $325,000+20.4%$179/sqft |
Source: NTREIS #14629628 Report a problem | ||
| 6/28/2019 | Listing removed | $269,900$149/sqft |
Source: EST8 Homes #14053310 Report a problem | ||
| 6/12/2019 | Pending sale | $269,900$149/sqft |
Source: EST8 Homes #14053310 Report a problem | ||
| 3/31/2019 | Price change | $269,900-1.7%$149/sqft |
Source: EST8 Homes #14053310 Report a problem | ||
| 3/28/2019 | Listed for sale | $274,500+56.9%$151/sqft |
Source: EST8 Homes #14053310 Report a problem | ||
| 1/3/2019 | Listing removed | $175,000$96/sqft |
Source: Fraser Realty Group, LLC #13991270 Report a problem | ||
| 12/29/2018 | Pending sale | $175,000$96/sqft |
Source: Fraser Realty Group, LLC #13991270 Report a problem | ||
| 12/20/2018 | Listed for sale | $175,000+17.4%$96/sqft |
Source: Fraser Realty Group, LLC #13991270 Report a problem | ||
| 6/1/2008 | Listing removed | $149,000$82/sqft |
Source: Keller Williams Realty #10851282 Report a problem | ||
| 3/18/2008 | Listed for sale | $149,000$82/sqft |
Source: Keller Williams Realty #10851282 Report a problem | ||
Public tax history
| Year | Property taxes | Tax assessment |
|---|---|---|
| 2025 | $6,153 +3.9% | $448,547 +10% |
| 2024 | $5,919 +11.6% | $407,770 +10% |
| 2023 | $5,306 -9.9% | $370,700 +10% |
| 2022 | $5,889 +33.6% | $337,000 +40.9% |
| 2021 | $4,408 +9.3% | $239,135 +10% |
| 2020 | $4,034 -8.4% | $217,395 -0.9% |
| 2019 | $4,402 -2.8% | $219,452 +0.3% |
| 2018 | $4,528 +23.1% | $218,852 +6.7% |
| 2017 | $3,680 | $205,107 +17.3% |
| 2016 | $3,680 +10% | $174,850 +6.9% |
| 2015 | $3,346 | $163,615 +6.9% |
| 2014 | $3,346 | $153,105 +5.8% |
| 2013 | $3,346 | $144,691 +3.4% |
| 2012 | -- | $139,975 -0.2% |
| 2011 | -- | $140,207 -5.1% |
| 2010 | -- | $147,780 +0.8% |
| 2009 | -- | $146,644 +3% |
| 2007 | $3,316 -5.3% | $142,400 +0.6% |
| 2006 | $3,500 +3% | $141,528 +3.1% |
| 2005 | $3,397 | $137,234 -0.4% |
| 2004 | -- | $137,760 -1.6% |
| 2003 | -- | $139,984 +1.4% |
| 2002 | -- | $138,077 +12.1% |
| 2001 | -- | $123,135 |
Find assessor info on the county website
Neighborhood: Lewisville Valley
Nearby homes
- $299,5003 bd2 ba1.3k sqft1349 Forestglen Dr, Lewisville, TX 75067Off Market

- $--4 bd3 ba1.9k sqft1333 Forestglen Dr, Lewisville, TX 75067Sold
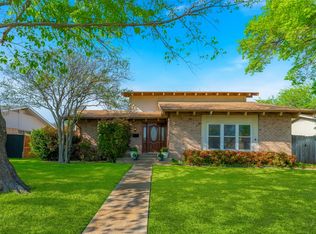
- $316,2003 bd2 ba1.5k sqft1357 Forestglen Dr, Lewisville, TX 75067Off Market

- $314,6003 bd2 ba1.4k sqft1325 Forestglen Dr, Lewisville, TX 75067Off Market

- $353,0004 bd2 ba1.7k sqft1352 College Pkwy, Lewisville, TX 75077Off Market
- $347,9003 bd2 ba1.8k sqft1342 College Pkwy, Lewisville, TX 75077Off Market
- $414,9003 bd2 ba2.3k sqft1362 College Pkwy, Lewisville, TX 75077Off Market
- $363,7003 bd2 ba1.9k sqft1332 College Pkwy, Lewisville, TX 75077Off Market
Nearby schools
GreatSchools rating
- 6/10Degan Elementary SchoolGrades: PK-5Distance: 0.6 mi
- 2/10Huffines Middle SchoolGrades: 6-8Distance: 0.7 mi
- 3/10Lewisville High SchoolGrades: 9-12Distance: 0.7 mi
Schools provided by the listing agent
- Elementary: Degan
- Middle: Huffines
- High: Lewisville
- District: Lewisville ISD
Source: NTREIS. This data may not be complete. We recommend contacting the local school district to confirm school assignments for this home.
Get a cash offer in 3 minutes
Find out how much your home could sell for in as little as 3 minutes with a no-obligation cash offer.
Estimated market value
$344,800
Get a cash offer in 3 minutes
Find out how much your home could sell for in as little as 3 minutes with a no-obligation cash offer.
Estimated market value
$344,800
- Texas
- Denton County
- Lewisville
- 75067
- Lewisville Valley
- 1341 Forestglen Dr
Nearby cities
Nearby neighborhoods
Nearby zip codes
Other Lewisville Topics
