Welcome to 1341 Freeport Drive, a custom-built colonial in Medina’s highly sought-after High Point subdivision—where you’ll find space, privacy, and one of the most inviting backyards around. Set on over half an acre with no HOA, this 6-bedroom, 3.5-bath home features a 3-car garage, finished walkout lower level, and a fully fenced yard with an inground pool and multi-tier composite deck perfect for entertaining. Inside, you’re greeted by an open floor plan with walls of windows, 10-foot ceilings, and LVT flooring throughout much of the main level. The two-story great room features a dramatic fireplace and flows into a spacious kitchen with center island, ceramic backsplash, stainless appliances, and two pantries. A sun-filled morning room with skylights and a flexible bonus room (office, playroom, or potential 6th bedroom) add function and style. Upstairs, the vaulted primary suite offers a large walk-in closet, jetted tub, oversized tile shower, and double sinks. Four additional bedrooms provide ample space for family, guests, or work-from-home needs—including a massive room over the garage with its own vanity and huge walk-in closet. The walkout lower level is perfect for entertaining, workouts, or guests, with multiple living zones and a full bathroom/changing area ideal for post-pool use. Major updates include a new roof in 2024, furnace in 2022, and A/C in 2021. Full-house audio, central vac, and thoughtful storage throughout round out this move-in ready gem. Rare opportunity in a prime location—don’t miss it! Seller is also providing a 1 year home warranty for added peace of mind.
Closed
$570,000
1341 Freeport Dr, Medina, OH 44256
6beds
4,556sqft
Single Family Residence
Built in 2002
0.63 Acres Lot
$618,500 Zestimate®
$125/sqft
$5,430 Estimated rent
Home value
$618,500
$588,000 - $656,000
$5,430/mo
Zestimate® history
Owner options
List your home for rent
$5,430/mo
Rent Zestimate®
Find your next renter with Zillow Rental Manager. Plus, with online applications, you can quickly screen prospective tenants – for free.
$5,430/mo
Rent Zestimate®
Refinance and save
$3,664/mo
Est. payment
Refinancing to a lower rate could help reduce your monthly payments and save thousands over the life of the loan.
$3,664/mo
Est. payment
Explore your selling options
Work with a Zillow partner agent
Leverage their expertise and Zillow's premium Showcase listings to get your home seen by more buyers.
Get startedList with your own agent
Get your home in front of millions of buyers by listing it on Zillow.
Learn how to do itSell it yourself
Take full control of how buyers see your home on Zillow by listing For Sale by Owner (FSBO).
List your homeWhat's special
Fully fenced yardInground poolOpen floor planCustom-built colonialFlexible bonus roomFinished walkout lower levelAmple space for family
Zillow last checked:
Listing updated:
Listed by:
Jill Bardy 216-544-9564 jillbardy@howardhanna.com,
Howard Hanna
Bought with:
Christina Carpadis, 2002020691
RE/MAX Above & Beyond
Source: MLS Now,MLS#: 5139749Originating MLS: Akron Cleveland Association of REALTORS
Facts & features
Interior
Bedrooms & bathrooms
- Bedrooms: 6
- Bathrooms: 4
- Full bathrooms: 3
- 1/2 bathrooms: 1
- Main level bathrooms: 1
- Main level bedrooms: 1
Primary bedroom
- Description: Flooring: Carpet
- Features: Vaulted Ceiling(s)
- Level: Second
- Dimensions: 14 x 19
Bedroom
- Description: Skylights,Flooring: Luxury Vinyl Tile
- Features: Walk-In Closet(s), Window Treatments
- Level: First
- Dimensions: 13 x 12
Bedroom
- Description: Flooring: Carpet
- Features: Window Treatments
- Level: Second
- Dimensions: 11 x 11
Bedroom
- Description: Flooring: Carpet
- Features: Walk-In Closet(s)
- Level: Second
- Dimensions: 11 x 11
Bedroom
- Description: Flooring: Carpet
- Features: Window Treatments
- Level: Second
- Dimensions: 12 x 11
Bedroom
- Description: Wet bar,Flooring: Carpet
- Features: Walk-In Closet(s), Window Treatments
- Level: Second
- Dimensions: 31 x 21
Primary bathroom
- Description: Dual vanity, Jacuzzi tub, skylights, stone counters,Flooring: Ceramic Tile
- Level: Second
- Dimensions: 12 x 21
Bathroom
- Description: Pedestal sink,Flooring: Luxury Vinyl Tile
- Level: First
- Dimensions: 3 x 7
Bathroom
- Description: Jacuzzi tub,Flooring: Ceramic Tile
- Level: Second
- Dimensions: 9 x 4
Bathroom
- Description: Double vanity,Flooring: Ceramic Tile
- Level: Lower
- Dimensions: 8 x 15
Entry foyer
- Description: Flooring: Luxury Vinyl Tile
- Level: First
- Dimensions: 8 x 13
Great room
- Description: Flooring: Luxury Vinyl Tile
- Features: Fireplace, Window Treatments
- Level: First
- Dimensions: 18 x 29
Kitchen
- Description: Kitchen features a breakfast bar, island and skylights,Flooring: Luxury Vinyl Tile
- Features: Breakfast Bar
- Level: First
- Dimensions: 16 x 13
Laundry
- Description: Flooring: Luxury Vinyl Tile
- Features: Window Treatments
- Level: First
- Dimensions: 7 x 8
Office
- Description: Flooring: Luxury Vinyl Tile
- Features: Tray Ceiling(s), Window Treatments
- Level: First
- Dimensions: 12 x 13
Recreation
- Description: Flooring: Carpet,Tile
- Level: Lower
- Dimensions: 58 x 35
Sitting room
- Description: Skylights,Flooring: Luxury Vinyl Tile
- Features: Window Treatments
- Level: First
- Dimensions: 13 x 7
Heating
- Forced Air, Fireplace(s), Gas
Cooling
- Central Air, Ceiling Fan(s)
Appliances
- Included: Dishwasher, Disposal, Microwave, Range, Refrigerator
- Laundry: Laundry Room
Features
- Wet Bar, Breakfast Bar, Built-in Features, Tray Ceiling(s), Ceiling Fan(s), Double Vanity, Entrance Foyer, High Ceilings, Kitchen Island, Open Floorplan, Stone Counters, Sound System, Soaking Tub, Vaulted Ceiling(s), Walk-In Closet(s), Central Vacuum, Wired for Sound
- Basement: Exterior Entry,Full,Interior Entry,Partially Finished,Storage Space,Walk-Out Access
- Number of fireplaces: 1
- Fireplace features: Family Room, Glass Doors, Gas Log, Gas
Interior area
- Total structure area: 4,556
- Total interior livable area: 4,556 sqft
- Finished area above ground: 3,249
- Finished area below ground: 1,307
Property
Parking
- Parking features: Attached, Direct Access, Garage
- Attached garage spaces: 3
Features
- Levels: Two
- Stories: 2
- Patio & porch: Deck, Front Porch
- Exterior features: Fire Pit, Sprinkler/Irrigation, Private Yard
- Has private pool: Yes
- Pool features: Heated, In Ground
- Fencing: Privacy,Vinyl
- Has view: Yes
- View description: Neighborhood
Lot
- Size: 0.63 Acres
- Features: Private
Details
- Parcel number: 02819C24195
Construction
Type & style
- Home type: SingleFamily
- Architectural style: Colonial
- Property subtype: Single Family Residence
Materials
- Stone, Vinyl Siding
- Foundation: Block
- Roof: Asphalt,Fiberglass
Condition
- Year built: 2002
Details
- Warranty included: Yes
Utilities & green energy
- Sewer: Public Sewer
- Water: Public
Community & HOA
Community
- Subdivision: Wh High Poit Sub
HOA
- Has HOA: No
Location
- Region: Medina
Financial & listing details
- Price per square foot: $125/sqft
- Tax assessed value: $568,120
- Annual tax amount: $7,520
- Date on market: 7/17/2025
- Cumulative days on market: 12 days
- Listing agreement: Exclusive Right To Sell
- Listing terms: Cash,Conventional,FHA
Price history
| Date | Event | Price |
|---|---|---|
| 8/21/2025 | Sold | $570,000$125/sqft |
Source: Public Record Report a problem | ||
| 7/28/2025 | Pending sale | $570,000$125/sqft |
Source: MLS Now #5139749 Report a problem | ||
| 7/17/2025 | Listed for sale | $570,000+2.7%$125/sqft |
Source: MLS Now #5139749 Report a problem | ||
| 6/21/2024 | Sold | $555,000-1.8%$122/sqft |
Source: Public Record Report a problem | ||
| 5/28/2024 | Pending sale | $564,900$124/sqft |
Source: MLS Now #5035476 Report a problem | ||
| 5/9/2024 | Listed for sale | $564,900+101.8%$124/sqft |
Source: MLS Now #5035476 Report a problem | ||
| 12/13/2002 | Sold | $279,900+391.1%$61/sqft |
Source: Public Record Report a problem | ||
| 5/8/2002 | Sold | $57,000$13/sqft |
Source: Public Record Report a problem | ||
Public tax history
| Year | Property taxes | Tax assessment |
|---|---|---|
| 2025 | $8,536 +13.5% | $198,840 +31.7% |
| 2024 | $7,520 +17.5% | $151,030 |
| 2023 | $6,402 -1.3% | $151,030 |
| 2022 | $6,489 +6.7% | $151,030 +27% |
| 2021 | $6,082 | $118,920 |
| 2020 | $6,082 +1.8% | $118,920 |
| 2019 | $5,973 +9.2% | $118,920 +17.1% |
| 2018 | $5,470 -1.4% | $101,520 |
| 2017 | $5,548 -2.9% | $101,520 |
| 2016 | $5,712 +5% | $101,520 +10% |
| 2015 | $5,441 +0.2% | $92,300 |
| 2014 | $5,428 -0.1% | $92,300 |
| 2013 | $5,436 +18.4% | $92,300 +5% |
| 2012 | $4,590 +1.8% | $87,870 |
| 2011 | $4,509 -0.5% | $87,870 |
| 2010 | $4,533 -5.9% | $87,870 -11.2% |
| 2009 | $4,819 -0.6% | $98,950 |
| 2008 | $4,847 -1.1% | $98,950 |
| 2007 | $4,899 -2.6% | $98,950 +1.9% |
| 2006 | $5,031 -0.2% | $97,080 |
| 2005 | $5,042 +13.6% | $97,080 |
| 2004 | $4,440 +1.2% | $97,080 +5.4% |
| 2003 | $4,389 +381.6% | $92,080 +387.2% |
| 2002 | $911 | $18,900 |
Find assessor info on the county website
Neighborhood: 44256
Nearby homes
- $646,0004 bd3 ba3.8k sqft490 Halifax Ln, Medina, OH 44256Off Market
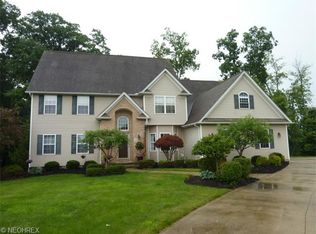
- $480,0004 bd2 ba3k sqft1333 Freeport Dr, Medina, OH 44256Off Market
- $426,6004 bd2 ba2.2k sqft1308 Dover Dr, Medina, OH 44256Off Market
- $457,4004 bd2 ba2.5k sqft468 Halifax Ln, Medina, OH 44256Off Market
- $418,5004 bd3 ba2.4k sqft1306 Dover Dr, Medina, OH 44256Off Market
- $448,2004 bd3 ba-- sqft8407 Halifax Ln, Medina, OH 44256Off Market
- $508,4005 bd2 ba3.1k sqft1323 Freeport Dr, Medina, OH 44256Off Market
- $338,7003 bd2 ba1.8k sqft5325 Ivandale Dr, Medina, OH 44256Off Market
Nearby schools
GreatSchools rating
- 9/10Ella Canavan Elementary SchoolGrades: K-5Distance: 1.2 mi
- 7/10A. I. Root Middle SchoolGrades: 6-8Distance: 0.9 mi
- 7/10Medina High SchoolGrades: 9-12Distance: 2.7 mi
Schools provided by the listing agent
- District: Medina CSD - 5206
Source: MLS Now. This data may not be complete. We recommend contacting the local school district to confirm school assignments for this home.
Get a cash offer in 3 minutes
Find out how much your home could sell for in as little as 3 minutes with a no-obligation cash offer.
Estimated market value
$618,500
Get a cash offer in 3 minutes
Find out how much your home could sell for in as little as 3 minutes with a no-obligation cash offer.
Estimated market value
$618,500
- Ohio
- Medina County
- Medina
- 44256
- 1341 Freeport Dr
Nearby cities
Nearby zip codes
Other Medina Topics
