Tucked beside Coffee Creek Nature Preserve, this beautiful two-story residence offers a rare opportunity to live waterfront amidst the serenity of protected wetlands w/ breathtaking views. Situated on a meticulously landscaped lot adorned w/ native plants, this home boasts remarkable curb appeal & a peaceful setting for nature lovers. Upon arrival the covered porch provides the perfect retreat to savor peaceful mornings & tranquil evenings. Stepping inside the newly refinished maple hardwood floors create a timeless feel through the main level & off the foyer the formal dining is bright & inviting, perfect for hosting gatherings. The hall unfolds into an open, bright living room w/ a cozy fireplace & large windows framing scenic views. The thoughtfully designed kitchen displays granite counters, stainless appliances, custom backsplash, large island & wine fridge for added luxury. Steps from the kitchen the casual dining nook transitions to a screened porch capturing the calm of the nearby landscape. The main-floor primary exudes elegance, accompanied by an en-suite bath w/ radiant heated floors, dual granite vanities, custom-tiled shower & expansive walk-in closet offering ample storage. Upstairs discover three generously sized bedrooms, two being connected by a Jack/Jill bath complete w/ a jetted tub. A versatile upper-level room offers space for a media lounge or playroom & flows directly into a home office wrapped in windows & bench seating--opening to a private deck w/ elevated views beyond the treetops. Highlights: tankless water heater, high-efficiency HVAC, main-floor laundry, attached two-car garage w/ epoxy flooring & driveway parking. This home offers easy access to hiking trails supporting an active, low-maintenance lifestyle & is a short distance from the Indiana Dunes, Lake Michigan & major highways. This turnkey home blends comfort, elegance & a strong connection to nature designed for both entertaining & relaxing.
Closed
$455,000
1341 Gossett Mill Ave, Chesterton, IN 46304
4beds
2,410sqft
Single Family Residence
Built in 2006
3,702 Square Feet Lot
$482,200 Zestimate®
$189/sqft
$2,358 Estimated rent
Home value
$482,200
$429,000 - $545,000
$2,358/mo
Zestimate® history
Owner options
List your home for rent
$2,358/mo
Rent Zestimate®
Find your next renter with Zillow Rental Manager. Plus, with online applications, you can quickly screen prospective tenants – for free.
$2,358/mo
Rent Zestimate®
Refinance and save
$2,896/mo
Est. payment
Refinancing to a lower rate could help reduce your monthly payments and save thousands over the life of the loan.
$2,896/mo
Est. payment
Explore your selling options
Work with a Zillow partner agent
Leverage their expertise and Zillow's premium Showcase listings to get your home seen by more buyers.
Get startedList with your own agent
Get your home in front of millions of buyers by listing it on Zillow.
Learn how to do itSell it yourself
Take full control of how buyers see your home on Zillow by listing For Sale by Owner (FSBO).
List your homeWhat's special
Versatile upper-level roomEn-suite bathCozy fireplaceRadiant heated floorsCovered porchFormal diningMain-floor primary
Zillow last checked:
Listing updated:
Listed by:
Ruza Jevtic,
Realty Executives Premier 219-462-2224,
Jodi Gheaja,
Realty Executives Premier
Bought with:
Lisa Gaff, RB14052392
White Hat Realty Group, LLC
Source: NIRA as distributed by MLS GRID,MLS#: 822328
Facts & features
Interior
Bedrooms & bathrooms
- Bedrooms: 4
- Bathrooms: 3
- Full bathrooms: 1
- 3/4 bathrooms: 1
- 1/2 bathrooms: 1
Rooms
- Room types: Bedroom 2, Living Room, Primary Bedroom, Other Room, Office, Laundry, Kitchen, Family Room, Dining Room, Bedroom 4, Bedroom 3
Primary bedroom
- Description: En-Suite Bathroom, Heated Bath Floors, Walk-in Closet
- Area: 197.81
- Dimensions: 15.1 x 13.1
Bedroom 2
- Description: Jack & Jill Bathroom
- Area: 130.42
- Dimensions: 12.9 x 10.11
Bedroom 3
- Description: Jack & Jill Bathroom
- Area: 229.46
- Dimensions: 15.4 x 14.9
Bedroom 4
- Area: 120.51
- Dimensions: 11.7 x 10.3
Dining room
- Area: 113
- Dimensions: 10.0 x 11.3
Family room
- Description: Optional Media Room, Gym, Reading Room
- Area: 333.45
- Dimensions: 17.1 x 19.5
Kitchen
- Description: Wine Fridge, Breakfast Nook
- Area: 393.12
- Dimensions: 20.8 x 18.9
Laundry
- Area: 49.7
- Dimensions: 7.0 x 7.1
Living room
- Description: Fireplace, Open Concept
- Area: 295.35
- Dimensions: 17.9 x 16.5
Office
- Description: Outdoor Upper Deck Access
- Area: 60.14
- Dimensions: 9.7 x 6.2
Other
- Description: Foyer
- Area: 102.12
- Dimensions: 6.9 x 14.8
Heating
- Forced Air, Natural Gas
Appliances
- Included: Built-In Gas Range, Stainless Steel Appliance(s), Refrigerator, Range Hood, Gas Water Heater, Other, Microwave, Dishwasher, ENERGY STAR Qualified Appliances, Disposal
- Laundry: Main Level
Features
- Ceiling Fan(s), Recessed Lighting, Walk-In Closet(s), Soaking Tub, Open Floorplan, Other, Granite Counters, Kitchen Island, Double Vanity, Entrance Foyer, Eat-in Kitchen
- Basement: Crawl Space
- Number of fireplaces: 1
- Fireplace features: Living Room
Interior area
- Total structure area: 2,410
- Total interior livable area: 2,410 sqft
- Finished area above ground: 2,410
Property
Parking
- Total spaces: 2
- Parking features: Additional Parking, Concrete, Other, Kitchen Level, Garage Faces Front, Garage Door Opener, Driveway, Attached
- Attached garage spaces: 2
- Has uncovered spaces: Yes
Features
- Levels: Two
- Patio & porch: Covered, Screened, Rear Porch, Other, Porch, Patio, Front Porch, Deck
- Exterior features: Private Yard, Storage, Rain Gutters, Lighting
- Has view: Yes
- View description: Neighborhood, Trees/Woods, Pond, Other
- Has water view: Yes
- Water view: Pond
- Waterfront features: Pond
Lot
- Size: 3,702 Square Feet
- Features: Back Yard, Other, Paved, Landscaped, Front Yard, Cul-De-Sac
Details
- Parcel number: 640707401014000007
- Special conditions: None
Construction
Type & style
- Home type: SingleFamily
- Property subtype: Single Family Residence
Condition
- New construction: No
- Year built: 2006
Utilities & green energy
- Electric: 200+ Amp Service
- Sewer: Public Sewer
- Water: Public
Community & HOA
Community
- Subdivision: Coffee Crk Center Add 02
HOA
- Has HOA: Yes
- Amenities included: Jogging Path, Playground, Park, Maintenance Grounds
- Services included: Maintenance Grounds, Maintenance Structure
- HOA fee: $107 quarterly
- HOA name: Morgan's Corner Estates/Coffee Creek Center Resid.
- HOA phone: 630-689-8378
Location
- Region: Chesterton
Financial & listing details
- Price per square foot: $189/sqft
- Tax assessed value: $377,500
- Annual tax amount: $3,789
- Date on market: 6/11/2025
- Listing agreement: Exclusive Right To Sell
- Listing terms: Cash,VA Loan,FHA,Conventional
Price history
| Date | Event | Price |
|---|---|---|
| 7/18/2025 | Sold | $455,000-2.1%$189/sqft |
Source:  NIRA as distributed by MLS GRID #822328 Report a problem NIRA as distributed by MLS GRID #822328 Report a problem | ||
| 6/14/2025 | Pending sale | $464,900$193/sqft |
Source: NIRA as distributed by MLS GRID #822328 Report a problem | ||
| 6/11/2025 | Listed for sale | $464,900+50%$193/sqft |
Source: NIRA as distributed by MLS GRID #822328 Report a problem | ||
| 9/30/2011 | Sold | $310,000-3.1%$129/sqft |
Source: NIRA as distributed by MLS GRID #281473 Report a problem | ||
| 8/18/2011 | Price change | $320,000-8.5%$133/sqft |
Source: McCOLLY Real Estate #281473 Report a problem | ||
| 7/12/2011 | Price change | $349,900-2.8%$145/sqft |
Source: McCOLLY Real Estate #281473 Report a problem | ||
| 3/2/2011 | Listed for sale | $360,000-10%$149/sqft |
Source: McCOLLY Real Estate #281473 Report a problem | ||
| 7/25/2010 | Listing removed | $399,900$166/sqft |
Source: McColly Real Estate #261133 Report a problem | ||
| 4/2/2010 | Listed for sale | $399,900+952.4%$166/sqft |
Source: McColly Real Estate #261133 Report a problem | ||
| 7/26/2005 | Sold | $38,000$16/sqft |
Source: NIRA as distributed by MLS GRID #107262 Report a problem | ||
Public tax history
| Year | Property taxes | Tax assessment |
|---|---|---|
| 2025 | $3,834 +1.2% | $377,500 +8.4% |
| 2024 | $3,789 +8.4% | $348,200 +2.2% |
| 2023 | $3,495 +10% | $340,600 +9.2% |
| 2022 | $3,176 +12.1% | $312,000 +9.8% |
| 2021 | $2,832 +6% | $284,100 +11.9% |
| 2020 | $2,672 -1% | $254,000 +5.8% |
| 2019 | $2,699 +4.9% | $240,000 -0.9% |
| 2018 | $2,572 | $242,300 +4.8% |
| 2017 | $2,572 -19.1% | $231,200 -18.7% |
| 2016 | $3,180 +4.5% | $284,400 +5.1% |
| 2014 | $3,042 +5.9% | $270,700 +4.1% |
| 2013 | $2,872 +7.3% | $260,100 -2.8% |
| 2012 | $2,677 +5.2% | $267,700 +5.2% |
| 2011 | $2,544 +3% | $254,400 +3% |
| 2010 | $2,470 -3.6% | $247,000 -3.8% |
| 2009 | $2,561 | $256,800 |
Find assessor info on the county website
Neighborhood: 46304
Nearby homes
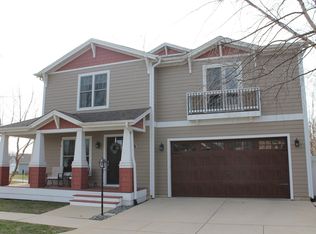
- $4,300-- bd-- ba-- sqft1351 Gossett Mill Ave, Chesterton, IN 46304Off Market
- $412,0003 bd3 ba2.1k sqft1351 Gossett Mill Ave, Chesterton, IN 46304Sold
- $431,5003 bd2 ba2.1k sqft1351 Gossett Mill Ave, Chesterton, IN 46304Off Market
- $464,4002 bd2 ba2.6k sqft1331 Gossett Mill Ave, Chesterton, IN 46304Off Market
- $477,800-- bd-- ba-- sqft1309 Gossett Mill Ave, Chesterton, IN 46304Off Market
- $742,3003 bd5 ba3.9k sqft1311 Gossett Mill Ave, Chesterton, IN 46304Off Market
- $489,600-- bd-- ba-- sqft1310 Gossett Mill Ave, Chesterton, IN 46304Off Market
- $486,6003 bd3 ba2.9k sqft1320 Gossett Mill Ave, Chesterton, IN 46304Off Market
Nearby schools
GreatSchools rating
- 9/10Liberty Intermediate SchoolGrades: 5-6Distance: 2.6 mi
- NAWestchester Middle SchoolGrades: 7-8Distance: 1.8 mi
- 9/10Chesterton Senior High SchoolGrades: 9-12Distance: 1.6 mi
Schools provided by the listing agent
- High: Chesterton High School
Source: NIRA as distributed by MLS GRID. This data may not be complete. We recommend contacting the local school district to confirm school assignments for this home.
Get a cash offer in 3 minutes
Find out how much your home could sell for in as little as 3 minutes with a no-obligation cash offer.
Estimated market value
$482,200
Get a cash offer in 3 minutes
Find out how much your home could sell for in as little as 3 minutes with a no-obligation cash offer.
Estimated market value
$482,200
- Indiana
- Porter County
- Chesterton
- 46304
- 1341 Gossett Mill Ave
Nearby cities
Nearby zip codes
Other Chesterton Topics
