An incredible opportunity to surround yourself with privacy and exceptional views of Mt. Greylock. This amazing contemporary with detached guest house is sited on 4.5 acres. The main house offers 4 bedrooms, 2.5 bathrooms, kitchen with butler's pantry, granite countertops and modern appliances. The kitchen flows into the formal dining room w/wood burning fireplace and access to a covered deck. The living room with vaulted ceilings is enhanced by a floor to ceiling fieldstone propane fired fireplace and access to a large inviting deck. A hexagon barn was completely renovated into a delighful guest house with private deck, kitchen, bathroom, 1st floor bedroom and additional sleeping area on the 2nd floor. The property is enhanced by beautiful professional landscaping. Many Upgrades.
For sale
$1,500,000
1341 Green River Rd, Williamstown, MA 01267
4beds
3,188sqft
Single Family Residence
Built in 1979
4.5 Acres Lot
$1,409,800 Zestimate®
$471/sqft
$-- HOA
What's special
Granite countertopsModern appliancesBeautiful professional landscaping
- 51 days
- 440
- 12
Zillow last checked:
Listing updated:
Listed by:
Terry Harron-Lamb 413-822-0626,
DOUBLE P GENERAL CONTRACTING AND REAL ESTATE ,LLC
Source: BCMLS,MLS#: 250442
Facts & features
Interior
Bedrooms & bathrooms
- Bedrooms: 4
- Bathrooms: 4
- Full bathrooms: 3
- 1/2 bathrooms: 1
Primary bedroom
- Description: Slider to Balcony with Mountain Views
- Level: Second
Bedroom 2
- Description: Carpeted, Closet
- Level: Second
Bedroom 3
- Description: Carpeted, Closet
- Level: Second
Bedroom 4
- Description: Currently used as Office
- Level: Second
Primary bathroom
- Description: Walk in Shower
- Level: Second
Half bathroom
- Level: First
Full bathroom
- Description: Tub and Shower, Double Vanity
- Level: Second
Dining room
- Description: Wood Burning Fireplace
- Level: First
Foyer
- Description: Tile Floor Access to 1/2 Bath
- Level: First
Kitchen
- Description: Access to Pantry
- Level: First
Laundry
- Description: Washer & Dryer, Seating area
- Level: Second
Library
- Description: Built in Bookcases
- Level: First
Living room
- Description: Floor to Ceiling Stone Fireplace
- Level: First
Office
- Description: Slider to Deck
- Level: First
Heating
- Propane, Oil, Electric, Hot Water, Fireplace(s), Radiant
Appliances
- Included: Built-In Electric Oven, Cooktop, Dishwasher, Dryer, Freezer, Microwave, Refrigerator, Washer
Features
- Cathedral Ceiling(s), Cedar Closet(s), Granite Counters, Interior Balcony, Walk-In Closet(s)
- Flooring: Carpet, Ceramic Tile, Laminate, Wood
- Basement: Other,Unfinished,Interior Entry,Garage Access,Full,Concrete
- Has fireplace: Yes
Interior area
- Total structure area: 3,188
- Total interior livable area: 3,188 sqft
Video & virtual tour
Property
Parking
- Total spaces: 8
- Parking features: Garaged & Off-Street, Paved Drive
- Attached garage spaces: 2
- Details: Garaged & Off-Street
Accessibility
- Accessibility features: 1st Flr Half Bath
Features
- Patio & porch: Deck, Patio
- Exterior features: Lighting, Privacy, Mature Landscaping, Landscaped
- Has view: Yes
- View description: Scenic, Hill/Mountain
Lot
- Size: 4.5 Acres
- Dimensions: 256 x 673 x 479
Details
- Additional structures: Outbuilding
- Parcel number: WILL M:211.0 B:0082
- Zoning description: Residential
- Other equipment: Backup Generator
Construction
Type & style
- Home type: SingleFamily
- Architectural style: Contemporary
- Property subtype: Single Family Residence
Materials
- Roof: Asphalt Shingles
Condition
- Year built: 1979
Utilities & green energy
- Electric: 150 Amp Service, 100 Amp Service, Circuit Breakers
- Sewer: Private Sewer
- Water: Private, Well, Shared Well
- Utilities for property: Fiber Optic Availabl, Trash Private
Community & HOA
Community
- Security: Alarm System
Location
- Region: Williamstown
Financial & listing details
- Price per square foot: $471/sqft
- Tax assessed value: $788,900
- Annual tax amount: $10,887
- Date on market: 8/5/2026
Estimated market value
$1,409,800
$1.34M - $1.48M
$5,148/mo
Price history
| Date | Event | Price |
|---|---|---|
| 8/5/2026 | Listed for sale | $1,500,000+165.5%$471/sqft |
Source:  BCMLS #250442 Report a problem BCMLS #250442 Report a problem | ||
| 6/15/2020 | Sold | $565,000-5%$177/sqft |
Source: BCMLS #226645 Report a problem | ||
| 4/22/2020 | Pending sale | $595,000$187/sqft |
Source: ALTON & WESTALL REAL ESTATE AGENCY, LLC #226645 Report a problem | ||
| 2/24/2020 | Price change | $595,000-11.9%$187/sqft |
Source: ALTON & WESTALL REAL ESTATE AGENCY, LLC #226645 Report a problem | ||
| 8/21/2019 | Price change | $675,000-6.2%$212/sqft |
Source: ALTON & WESTALL REAL ESTATE AGENCY, LLC #226645 Report a problem | ||
| 5/28/2019 | Price change | $719,500-2.7%$226/sqft |
Source: ALTON & WESTALL REAL ESTATE AGENCY, LLC #226645 Report a problem | ||
| 1/22/2019 | Listed for sale | $739,500+87.2%$232/sqft |
Source: DAYSPRING, REALTORS INC #225805 Report a problem | ||
| 11/1/2017 | Sold | $395,000-15.1%$124/sqft |
Source: BCMLS #219272 Report a problem | ||
| 9/7/2017 | Pending sale | $465,000$146/sqft |
Source: www.EntryOnly.com #219272 Report a problem | ||
| 8/25/2017 | Price change | $465,000-2.1%$146/sqft |
Source: www.EntryOnly.com #219272 Report a problem | ||
| 5/7/2017 | Listed for sale | $475,000+6.7%$149/sqft |
Source: Owner Report a problem | ||
| 11/12/2016 | Listing removed | $445,000$140/sqft |
Source: ALTON & WESTALL REAL ESTATE AGENCY, LLC #215433 Report a problem | ||
| 8/9/2016 | Price change | $445,000-4.3%$140/sqft |
Source: ALTON & WESTALL REAL ESTATE AGENCY, LLC #215433 Report a problem | ||
| 5/17/2016 | Price change | $465,000-4.1%$146/sqft |
Source: ALTON & WESTALL REAL ESTATE AGENCY, LLC #215433 Report a problem | ||
| 5/15/2015 | Listed for sale | $485,000$152/sqft |
Source: ALTON & WESTALL REAL ESTATE AGENCY, LLC #210947 Report a problem | ||
Public tax history
| Year | Property taxes | Tax assessment |
|---|---|---|
| 2025 | $10,887 +0.5% | $788,900 +10.3% |
| 2024 | $10,835 +2.3% | $715,200 +9.2% |
| 2023 | $10,595 +6.5% | $655,200 +14% |
| 2022 | $9,944 | $574,800 |
| 2021 | $9,944 -12.6% | $574,800 -11.1% |
| 2020 | $11,382 +15% | $646,700 +18% |
| 2019 | $9,895 +0.6% | $548,200 |
| 2018 | $9,835 +5.3% | $548,200 |
| 2017 | $9,341 +7.9% | $548,200 |
| 2016 | $8,656 +1.2% | $548,200 |
| 2015 | $8,557 +4% | $548,200 +1.8% |
| 2014 | $8,231 +1% | $538,700 -5% |
| 2013 | $8,148 -1.1% | $567,000 -3.8% |
| 2012 | $8,237 +4.5% | $589,200 -5.1% |
| 2011 | $7,884 +3.2% | $620,800 |
| 2010 | $7,636 +4.5% | $620,800 -3.1% |
| 2009 | $7,306 +2.7% | $640,900 +6.1% |
| 2008 | $7,113 +2.6% | $603,800 |
| 2007 | $6,932 +5.5% | $603,800 +9.4% |
| 2006 | $6,569 -5.3% | $552,000 +8.9% |
| 2005 | $6,936 +0.3% | $507,000 +7.9% |
| 2004 | $6,918 +12% | $470,000 |
| 2003 | $6,176 +37% | $470,000 +57% |
| 2001 | $4,507 | $299,300 |
Find assessor info on the county website
Monthly payment
Est. payment
Payment breakdown
Explore the cost of this home by adjusting the details. Changes won't be saved.Climate risks
Neighborhood: 01267
Nearby schools
Schools provided by the listing agent
- Elementary: Williamstown
- Middle: Mount Greylock Reg.
- High: Mount Greylock Reg.
Source: BCMLS. This data may not be complete. We recommend contacting the local school district to confirm school assignments for this home.
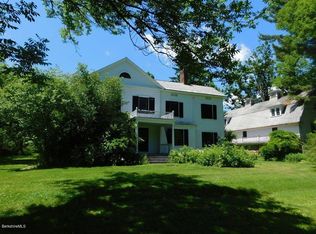
- $698,5004 bd3 ba2.9k sqft1321 Green River Rd, Williamstown, MA 01267Off Market
- $1,306,3004 bd3 ba3.4k sqft1399 Green River Rd, Williamstown, MA 01267Off Market
- $407,1003 bd2 ba1.3k sqft1249 Green River Rd, Williamstown, MA 01267Off Market
- $982,0004 bd2 ba4.2k sqft1265 Green River Rd, Williamstown, MA 01267Off Market
Similar homes
- $1,300,0003 bd4 ba3.3k sqft365 Oblong Rd, Williamstown, MA 01267For Sale
 MLS ID #250372, Terry Harron-Lamb, DOUBLE P GENERAL CONTRACTING AND REAL ESTATE ,LLC. BCMLS
 - $1,295,0006 bd6 ba4.3k sqft115 South St, Williamstown, MA 01267For Sale
 MLS ID #250808, Maureen Dietze, ALTON & WESTALL REAL ESTATE AGENCY, LLC. BCMLS
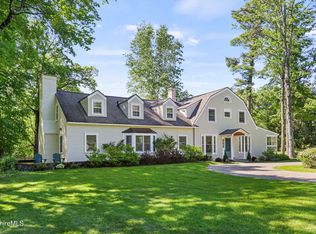
 - $1,085,0005 bd4 ba4k sqft214 Gale Rd, Williamstown, MA 01267For Sale
 MLS ID #249732, Maureen Dietze, ALTON & WESTALL REAL ESTATE AGENCY, LLC. BCMLS
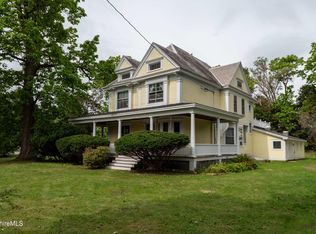
 - $1,249,0005 bd3 ba4.3k sqft119 Cole Ave, Williamstown, MA 01267For Sale
 MLS ID #250733, Ryan Lane, GILCREST PROPERTIES. BCMLS
 - $849,9003 bd3 ba2.7k sqft107 Wilderness Way, Stephentown, NY 12169Active
 MLS ID #20265585, Shane Cahill, Listing by: Venture Fox Realty Group. HVCRMLS
 - $1,195,0004 bd3 ba3k sqft1013 Plank Road, Other, NY 12140For Sale
 MLS ID #997016, Lisa Bouchard Hoe, Listing by: The Kinderhook Group, Inc.. OneKey® MLS as distributed by MLS GRID
