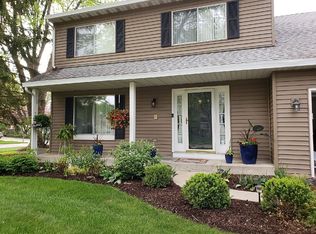
DON'T MISS STUNNING HOME with inviting covered front porch and fantastic MUST SEE inside featuring AMAZING ALL NEW KITCHEN. Home is FRESHLY PAINTED inside/outside IN TODAY'S COLORS accented by CLASSIC WHITE TRIM and MODERN BLACK WINDOWS with new shutters and upgraded concrete driveway. Traditional two-story 2,218 SQUARE FEET HOME with 4 large bedrooms, formal dining room, living room, VAULTED CEILING FAMILY ROOM with STONE WOOD BURNING FIREPLACE (gas log equipped) and huge fully excavated basement. AWARD WINNING NAPERVILLE DISTRICT 204 SCHOOLS (Clow Elementary, nearby Gregory Middle, and Neuqua Valley High School). IDEALLY LOCATED ON A LARGE CUL-DE-SAC LOT in HIGHLY DESIRED BROOK CROSSING. Neat front yard with professional landscaping and fresh mulch enhances curb appeal. Entering through the beautiful black front door with new handle you immediately notice the whole home FRESHLY PAINTED A PLEASING LIGHT GRAY accented by WHITE TRIM/MOULDING and matching WHITE DOORS with ALL NEW CARPETING. New GORGEOUS PLANK FLOORS and updated half bathroom with white countertop, stylish vanity, modern faucet, mirror, and replacement toilet. INCREDIBLE MODERN CHEF'S KITCHEN is an ENTERTAINERS' DREAM complete with NEW WHITE SHAKER STYLE CABINETS, large pantry cabinets, NEW GRANITE COUNTERTOPS, new LED lighting, NEW FLOORING, new faucet, and ALL BRAND NEW WHIRLPOOL STAINLESS STEEL APPLIANCES (high-end refrigerator with water dispenser/ice maker, range/oven, microwave, dishwasher). Kitchen opens to a LARGE EAT-IN TABLE AREA which leads to a LIGHT AND BRIGHT FAMILY ROOM with two skylights and large window that makes it a CHEERFUL FAMILY GATHERING SPOT. Off the kitchen, through the sliding glass door, SEE YOURSELF RELAXING ON YOUR HUGE RECENTLY PAINTED RAISED DECK overlooking LARGE BACKYARD with big storage shed. OPEN FLOOR PLAN with circular flow through the foyer, spacious living room, FORMAL DINING ROOM (both with elegant white crown moulding and chair rail), eat-in kitchen, and family room makes functional access easy along with CONVENIENT FIRST FLOOR LAUNDRY, with INCLUDED WASHER AND DRYER, makes doing wash easier. BIG OWNER'S BEDROOM SUITE, with VAULTED CEILING and ceiling fan, features an ENSUITE BATHROOM with double sinks, LARGE WHIRLPOOL TUB, new lighting, and a WALK-IN CLOSET. Additional 3 bedrooms, all with CEILING FANS, are effectively served by the UPDATED SECOND FULL BATHROOM with large vanity, granite countertop, new lighting, and American Standard tub/surround. Rounding out this FULLY MOVE-IN READY home is the HUGE FULLY EXCAVATED BASEMENT (no crawl space) that provides much more space to finish to your liking by adding a theater room, workshop, and family recreation area, along with much desired storage. 2 car attached garage with concrete driveway plus BIG STORAGE SHED to keep your garage for parking. NEWER ARCHITECTURAL SHINGLE ROOF (September 2020), basement waterproofing drain tiles (2019), concrete driveway (2018), garage door opener (2018), and dryer (2017). Trane air conditioner, Trane furnace, and Whirlpool water heater. ALL ENERGY SAVING LED LIGHTING THROUGHOUT and quality Marvin replacement windows. Decorative magnetic garage door windows enhance the look of the home and concrete driveway is a plus. This home is PERFECT FOR YOUR FAMILY and entertaining! GREAT NAPERVILLE LOCATION close to VIBRANT DOWNTOWN NAPERVILLE SHOPPING/DINING and other amenities, Metra train, and nearby walking/running/biking at Springbrook Prairie Forest Preserve. ACCLAIMED NAPERVILLE DISTRICT 204 AWARD WINNING SCHOOLS, including TOP-RATED NEUQUA VALLEY HIGH SCHOOL, and VERY NEARBY to home in the same subdivision Gregory Middle and Clow Elementary. Close to Illinois Route 59 and 95th Street shopping, entertainment, and dining. Easy drive on Route 59 to I-88, Metra Train Station & Fox Valley Mall. QUICK CLOSE AVAILABLE SINCE HOME IS VACANT! Want a SPACIOUS MOVE-IN READY HOME with ALL APPLIANCES included? MAKE THIS YOUR NEW HOME NOW!
Closed
Zillow last checked:
Listing updated:
Bought with:
Katherine Rubis
Berkshire Hathaway HomeServices Chicago
Source: MRED as distributed by MLS GRID,MLS#: 12121738
Price history
| Date | Event | Price |
|---|---|---|
| 8/30/2024 | Sold | $527,000-3.1%$238/sqft |
Source:  MRED as distributed by MLS GRID #12121738 Report a problem MRED as distributed by MLS GRID #12121738 Report a problem | ||
| 8/27/2024 | Pending sale | $544,000$245/sqft |
Source: MRED as distributed by MLS GRID #12121738 Report a problem | ||
| 8/4/2024 | Contingent | $544,000$245/sqft |
Source: MRED as distributed by MLS GRID #12121738 Report a problem | ||
| 7/29/2024 | Price change | $544,000-2.7%$245/sqft |
Source: MRED as distributed by MLS GRID #12121738 Report a problem | ||
| 7/26/2024 | Listed for sale | $559,000$252/sqft |
Source: MRED as distributed by MLS GRID #12121738 Report a problem | ||
| 7/26/2024 | Listing removed | -- |
Source: MRED as distributed by MLS GRID #12108794 Report a problem | ||
| 7/24/2024 | Price change | $559,000-1.8%$252/sqft |
Source: MRED as distributed by MLS GRID #12108794 Report a problem | ||
| 7/11/2024 | Listed for sale | $569,000$257/sqft |
Source: MRED as distributed by MLS GRID #12108794 Report a problem | ||
| 7/11/2024 | Listing removed | -- |
Source: MRED as distributed by MLS GRID #12101882 Report a problem | ||
| 7/4/2024 | Listed for sale | $569,000+20%$257/sqft |
Source: MRED as distributed by MLS GRID #12101882 Report a problem | ||
| 10/28/2023 | Listing removed | -- |
Source: MRED as distributed by MLS GRID #11901582 Report a problem | ||
| 10/15/2023 | Listing removed | -- |
Source: Zillow Rentals Report a problem | ||
| 10/5/2023 | Listed for sale | $474,000+63.4%$214/sqft |
Source: MRED as distributed by MLS GRID #11901582 Report a problem | ||
| 9/17/2023 | Listed for rent | $3,400+47.8%$2/sqft |
Source: Zillow Rentals Report a problem | ||
| 9/15/2019 | Listing removed | $2,300$1/sqft |
Source: Baird & Warner #10485078 Report a problem | ||
| 8/15/2019 | Listed for rent | $2,300$1/sqft |
Source: Baird & Warner #10485078 Report a problem | ||
| 4/3/2017 | Listing removed | $2,300$1/sqft |
Source: Keller Williams - Naperville #09510251 Report a problem | ||
| 2/23/2017 | Listed for rent | $2,300$1/sqft |
Source: Keller Williams Infinity #09510251 Report a problem | ||
| 2/29/2016 | Listing removed | $2,300$1/sqft |
Source: Keller Williams - Naperville #09113329 Report a problem | ||
| 1/10/2016 | Listed for rent | $2,300$1/sqft |
Source: Keller Williams - Naperville #09113329 Report a problem | ||
| 12/18/2015 | Sold | $290,000-3.3%$131/sqft |
Source: MRED as distributed by MLS GRID #09070312 Report a problem | ||
| 11/17/2015 | Pending sale | $299,900$135/sqft |
Source: Baird & Warner #09070312 Report a problem | ||
| 11/10/2015 | Price change | $299,900-6%$135/sqft |
Source: Baird & Warner #09070312 Report a problem | ||
| 9/12/2015 | Price change | $319,000-3.3%$144/sqft |
Source: Baird & Warner #09070312 Report a problem | ||
| 8/22/2015 | Listed for sale | $330,000+17.9%$149/sqft |
Source: Baird & Warner #09070312 Report a problem | ||
| 1/6/2004 | Sold | $280,000$126/sqft |
Source: Public Record Report a problem | ||
Nearby homes
Get a cash offer in 3 minutes
Find out how much your home could sell for in as little as 3 minutes with a no-obligation cash offer.
Estimated market value
$582,700
