Welcome to 1341 Grove Creek Way, a beautifully maintained single-story home nestled in one of Lincoln's established and walkable neighborhoods. Offering nearly 2,000 turn-key square feet of comfortable living space, this 4-bedroom, 2-bath residence features an inviting open-concept layout designed for both everyday living and entertaining complete with luxury vinyl floors throughout. The newly remodeled kitchen serves as the heart of the home, complete with stunning emerald custom cabinetry, designer fixtures, generous counter space, coffee bar, and a breakfast area that flows seamlessly into the family room with a cozy fireplace. The fully updated private primary suite provides a relaxing retreat with a walk-in closet, soaking tub, and tile shower. Situated on a generously sized lot with mature landscaping and low-maintenance outdoor spaces, this home offers plenty of room for gatherings, gardening, or simply enjoying beautiful weather. Additional highlights include an attached 3-car garage, central heating and air conditioning, and a convenient location close to parks, schools, shopping, dining, and commuter routes. Walk to downtown Lincoln for coffee, dinner or shopping! Enjoy curb appeal, new exterior paint, new water heater and upgrades throughout. Live the Lincoln lifestyle!
Closed
$610,000
1341 Grove Creek Way, Lincoln, CA 95648
4beds
1,990sqft
Single Family Residence
Built in 2002
7,126 Square Feet Lot
$606,900 Zestimate®
$307/sqft
$3,191 Estimated rent
Home value
$606,900
$577,000 - $637,000
$3,191/mo
Zestimate® history
Owner options
List your home for rent
$3,191/mo
Rent Zestimate®
Find your next renter with Zillow Rental Manager. Plus, with online applications, you can quickly screen prospective tenants – for free.
$3,191/mo
Rent Zestimate®
Refinance and save
$3,882/mo
Est. payment
Refinancing to a lower rate could help reduce your monthly payments and save thousands over the life of the loan.
$3,882/mo
Est. payment
Explore your selling options
Work with a Zillow partner agent
Leverage their expertise and Zillow's premium Showcase listings to get your home seen by more buyers.
Get startedList with your own agent
Get your home in front of millions of buyers by listing it on Zillow.
Learn how to do itSell it yourself
Take full control of how buyers see your home on Zillow by listing For Sale by Owner (FSBO).
List your homeWhat's special
Cozy fireplaceCurb appealBeautifully maintained single-story homeMature landscapingNew exterior paintRelaxing retreatInviting open-concept layout
Zillow last checked:
Listing updated:
Listed by:
Stephanie Barden DRE #02039915 916-716-6069,
GUIDE Real Estate
Bought with:
Shelley Howard, DRE #01138662
HomeSmart ICARE Realty
Source: MetroList Services of CA,MLS#: 226074817Originating MLS: MetroList Services, Inc.
Facts & features
Interior
Bedrooms & bathrooms
- Bedrooms: 4
- Bathrooms: 2
- Full bathrooms: 2
Primary bathroom
- Features: Fiberglass, Soaking Tub, Walk-In Closet(s), Quartz, Window
Dining room
- Features: Space in Kitchen, Dining/Living Combo
Kitchen
- Features: Breakfast Area, Quartz Counter, Island w/Sink
Heating
- Central, Fireplace Insert, Fireplace(s)
Cooling
- Ceiling Fan(s), Central Air
Appliances
- Included: Range Hood, Dishwasher, Disposal, Microwave, Plumbed For Ice Maker, Free-Standing Electric Range
- Laundry: Cabinets, Gas Dryer Hookup, Hookups Only, Inside, Inside Room
Features
- Flooring: Tile, Other
- Number of fireplaces: 1
- Fireplace features: Family Room, Wood Burning
Interior area
- Total structure area: 0
- Total interior livable area: 1,990 sqft
Property
Parking
- Total spaces: 3
- Parking features: Attached, Garage Door Opener, Garage Faces Front, Interior Access
- Attached garage spaces: 3
Features
- Levels: One
- Stories: 1
- Exterior features: Outdoor Grill, Fire Pit
- Fencing: Back Yard
Lot
- Size: 7,126 Square Feet
- Features: Auto Sprinkler F&R, Curb(s)/Gutter(s), Street Lights, Low Maintenance
- Topography: Level,Lot Grade Varies,Trees Few,Level,Lot Grade Varies,Trees Few
Details
- Parcel number: 025015003000
- Zoning: res
- Special conditions: Standard
Construction
Type & style
- Home type: SingleFamily
- Architectural style: Ranch,Contemporary
- Property subtype: Single Family Residence
Materials
- Concrete, Stucco, Frame, Glass, Wood
- Foundation: Slab
- Roof: Tile
Condition
- Year built: 2002
Utilities & green energy
- Electric: 220 Volts in Kitchen, 220 Volts in Laundry
- Sewer: Other
- Water: Public, Meter on Site
- Utilities for property: Cable Available, Public, Sewer In & Connected, Internet Available, Natural Gas Connected
Community & HOA
Community
- Subdivision: Aspen Meadows
Location
- Region: Lincoln
Financial & listing details
- Price per square foot: $307/sqft
- Tax assessed value: $573,000
- Annual tax amount: $6,608
- Date on market: 6/12/2026
- Road surface type: Paved
Price history
| Date | Event | Price |
|---|---|---|
| 7/23/2026 | Sold | $610,000+0.2%$307/sqft |
Source: MetroList Services of CA #226074817 Report a problem | ||
| 7/5/2026 | Pending sale | $609,000$306/sqft |
Source: MetroList Services of CA #226074817 Report a problem | ||
| 6/23/2026 | Price change | $609,000-1.6%$306/sqft |
Source: MetroList Services of CA #226074817 Report a problem | ||
| 6/12/2026 | Listed for sale | $619,000-1.7%$311/sqft |
Source: MetroList Services of CA #226074817 Report a problem | ||
| 3/4/2022 | Sold | $630,000+3.3%$317/sqft |
Source: MetroList Services of CA #222010171 Report a problem | ||
| 2/21/2022 | Pending sale | $610,000$307/sqft |
Source: MetroList Services of CA #222010171 Report a problem | ||
| 2/21/2022 | Listing removed | -- |
Source: MetroList Services of CA Report a problem | ||
| 2/6/2022 | Pending sale | $610,000$307/sqft |
Source: MetroList Services of CA #222010171 Report a problem | ||
| 2/4/2022 | Listed for sale | $610,000+103.3%$307/sqft |
Source: MetroList Services of CA #222010171 Report a problem | ||
| 6/27/2003 | Sold | $300,000+32.5%$151/sqft |
Source: MetroList Services of CA #30003576 Report a problem | ||
| 3/19/2002 | Sold | $226,500$114/sqft |
Source: Public Record Report a problem | ||
Public tax history
| Year | Property taxes | Tax assessment |
|---|---|---|
| 2025 | $6,608 -2.1% | $573,000 -1.4% |
| 2024 | $6,750 -2.1% | $581,000 -1.7% |
| 2023 | $6,895 +38% | $591,000 +44.4% |
| 2022 | $4,996 +1.7% | $409,415 +2% |
| 2021 | $4,911 +0.5% | $401,388 +1% |
| 2020 | $4,888 | $397,273 +2% |
| 2019 | $4,888 +4.6% | $389,485 +2% |
| 2018 | $4,674 +4.4% | $381,849 +3.8% |
| 2017 | $4,479 +7.9% | $368,000 +8.9% |
| 2016 | $4,150 +5.9% | $338,000 +6.3% |
| 2015 | $3,918 -1% | $318,000 -1.9% |
| 2014 | $3,959 | $324,000 +37.9% |
| 2013 | -- | $235,000 +12.4% |
| 2012 | -- | $209,000 -6.3% |
| 2011 | -- | $223,000 -6.6% |
| 2010 | -- | $238,799 -6.3% |
| 2009 | -- | $254,719 -23% |
| 2008 | -- | $330,782 +2% |
| 2007 | -- | $324,297 +2% |
| 2006 | -- | $317,939 +2% |
| 2005 | -- | $311,706 +2% |
| 2004 | -- | $305,595 +32.4% |
| 2003 | -- | $230,752 +382.1% |
| 2002 | -- | $47,868 |
Find assessor info on the county website
Neighborhood: 95648
Nearby homes
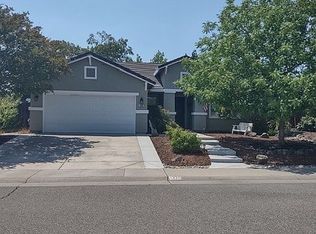
- $543,2003 bd2 ba1.6k sqft1320 Grove Creek Way, Lincoln, CA 95648Off Market
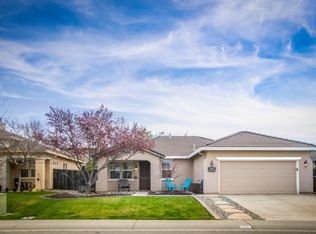
- $541,0003 bd2 ba1.5k sqft1321 Grove Creek Way, Lincoln, CA 95648Off Market
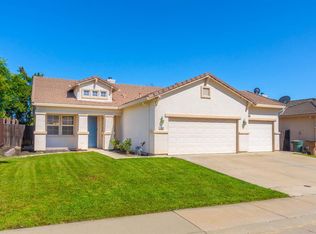
- $578,0004 bd2 ba1.9k sqft1361 Grove Creek Way, Lincoln, CA 95648Off Market
- $567,5004 bd2 ba1.9k sqft1284 Cimmeron Way, Lincoln, CA 95648Off Market
- $698,1004 bd3 ba2.9k sqft1282 Cimmeron Way, Lincoln, CA 95648Off Market
- $584,8004 bd2 ba1.9k sqft1286 Cimmeron Way, Lincoln, CA 95648Off Market
- $600,4003 bd2 ba1.8k sqft1301 Grove Creek Way, Lincoln, CA 95648Off Market
- $520,8002 bd2 ba1.6k sqft1381 Grove Creek Way, Lincoln, CA 95648Off Market
Nearby schools
GreatSchools rating
- 7/10Carlin C. Coppin Elementary SchoolGrades: K-5Distance: 0.4 mi
- 4/10Glen Edwards Middle SchoolGrades: 6-8Distance: 1.6 mi
- 7/10Lincoln High SchoolGrades: 9-12Distance: 1.3 mi
Get a cash offer in 3 minutes
Find out how much your home could sell for in as little as 3 minutes with a no-obligation cash offer.
Estimated market value
$606,900
Get a cash offer in 3 minutes
Find out how much your home could sell for in as little as 3 minutes with a no-obligation cash offer.
Estimated market value
$606,900
- California
- Placer County
- Lincoln
- 95648
- 1341 Grove Creek Way
Nearby cities
Nearby zip codes
Other Lincoln Topics
