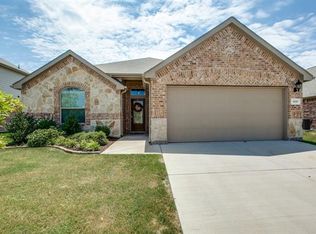
4 bed + private office, 2 bath home in the sought-after West Bend South neighborhood in Burleson, TX.
Built in 2012 with 2,040 sq ft, this home sits on a larger corner lot just under .2 of an acre with mature trees and added privacy only neighbors on two sides. From the moment you walk in, you’ll notice the open entry leading into a spacious living area with a wood-burning fireplace and tall ceilings, giving it a comfortable and inviting feel. The kitchen offers granite countertops, plenty of cabinet space, a bar top for seating, and opens directly to the living room perfect for hosting or everyday life. The standout feature here is the 10x20 covered back patio with stained cedar posts. It’s the kind of space you’ll actually use whether that’s relaxing evenings or having people over. The backyard is fully fenced with mostly newer stained fencing, includes a 6x6 storage shed, and has gates on both sides for easy access. The primary suite is spacious, and the bathroom has been recently remodeled with a more modern style featuring a tiled shower with glass door, soaking tub, gold finished fixtures, and updated tile baseboards built for durability. The walk-in closet is oversized with upper and lower hanging racks plus built-in shelving.
Additional features include newer LVP flooring in common areas, full gutters, and updated paint accents throughout making this home move-in ready. Conveniently located near I-35 with quick access to shopping, dining, and schools. A great fit for someone needing extra space, a functional layout, and a home that’s ready to go without the extra work.
Sold
Price Unknown
1341 Hearthstone Dr, Burleson, TX 76028
4beds
2,040sqft
Single Family Residence
Built in 2012
8,276 Square Feet Lot
$335,100 Zestimate®
$--/sqft
$2,310 Estimated rent
Home value
$335,100
$318,000 - $352,000
$2,310/mo
Zestimate® history
Owner options
List your home for rent
$2,310/mo
Rent Zestimate®
Find your next renter with Zillow Rental Manager. Plus, with online applications, you can quickly screen prospective tenants – for free.
$2,310/mo
Rent Zestimate®
Refinance and save
$64/mo
Est. payment
Refinancing to a lower rate could help reduce your monthly payments and save thousands over the life of the loan.
$64/mo
Est. payment
Explore your selling options
Work with a Zillow partner agent
Leverage their expertise and Zillow's premium Showcase listings to get your home seen by more buyers.
Get startedList with your own agent
Get your home in front of millions of buyers by listing it on Zillow.
Learn how to do itSell it yourself
Take full control of how buyers see your home on Zillow by listing For Sale by Owner (FSBO).
List your homeWhat's special
Zillow last checked:
Listing updated:
Listed by:
Wyatt Swiney 0695267 817-312-6165,
Texas Legacy Realty 817-312-6165
Bought with:
Garrett Hawkins, 0493527
Christie's Lone Star
Source: NTREIS,MLS#: 21249859
Facts & features
Interior
Bedrooms & bathrooms
- Bedrooms: 4
- Bathrooms: 2
- Full bathrooms: 2
Primary bedroom
- Features: En Suite Bathroom, Garden Tub/Roman Tub, Separate Shower, Walk-In Closet(s)
- Level: First
- Dimensions: 0 x 0
Bedroom
- Features: Ceiling Fan(s)
- Level: First
- Dimensions: 0 x 0
Bedroom
- Features: Ceiling Fan(s)
- Level: First
- Dimensions: 0 x 0
Bedroom
- Features: Ceiling Fan(s)
- Level: First
- Dimensions: 0 x 0
Primary bathroom
- Features: Built-in Features, Dual Sinks, Double Vanity, En Suite Bathroom, Garden Tub/Roman Tub, Stone Counters, Separate Shower
- Level: First
- Dimensions: 0 x 0
Dining room
- Level: First
- Dimensions: 0 x 0
Kitchen
- Features: Breakfast Bar, Built-in Features, Eat-in Kitchen, Granite Counters
- Level: First
- Dimensions: 0 x 0
Living room
- Features: Ceiling Fan(s), Fireplace
- Level: First
- Dimensions: 0 x 0
Office
- Features: Ceiling Fan(s)
- Level: First
- Dimensions: 0 x 0
Utility room
- Level: First
- Dimensions: 0 x 0
Heating
- Central, Electric
Cooling
- Attic Fan, Central Air, Ceiling Fan(s), Electric
Appliances
- Included: Dishwasher, Disposal, Microwave
- Laundry: Laundry in Utility Room
Features
- Decorative/Designer Lighting Fixtures, Eat-in Kitchen, Granite Counters
- Flooring: Carpet, Ceramic Tile, Luxury Vinyl Plank
- Has basement: No
- Number of fireplaces: 1
- Fireplace features: Wood Burning
Interior area
- Total interior livable area: 2,040 sqft
Property
Parking
- Total spaces: 2
- Parking features: Driveway, Garage Faces Front, Garage
- Attached garage spaces: 2
Features
- Levels: One
- Stories: 1
- Patio & porch: Front Porch, Covered
- Exterior features: Rain Gutters, Storage
- Pool features: None
- Fencing: Privacy,Wood
Lot
- Size: 8,276 Square Feet
- Features: Corner Lot, Landscaped, Subdivision, Sprinkler System, Few Trees
Details
- Additional structures: Shed(s)
- Parcel number: 126278415010
Construction
Type & style
- Home type: SingleFamily
- Architectural style: Traditional,Detached
- Property subtype: Single Family Residence
Materials
- Brick, Rock, Stone
- Foundation: Slab
- Roof: Composition
Condition
- Year built: 2012
Utilities & green energy
- Sewer: Public Sewer
- Water: Public
- Utilities for property: Sewer Available, Water Available
Community & HOA
Community
- Features: Curbs, Sidewalks
- Subdivision: West Bend South
HOA
- Has HOA: Yes
- Services included: Association Management, Maintenance Grounds
- HOA fee: $64 quarterly
- HOA name: Burleson West Bend South
- HOA phone: 972-960-2800
Location
- Region: Burleson
Financial & listing details
- Tax assessed value: $351,249
- Annual tax amount: $8,312
- Date on market: 4/26/2026
- Cumulative days on market: 72 days
- Listing terms: Cash,Conventional,FHA,VA Loan
Price history
| Date | Event | Price |
|---|---|---|
| 7/7/2026 | Sold | -- |
Source: NTREIS #21249859 Report a problem | ||
| 5/24/2026 | Contingent | $334,900$164/sqft |
Source: NTREIS #21249859 Report a problem | ||
| 5/3/2026 | Price change | $334,900-2.9%$164/sqft |
Source: NTREIS #21249859 Report a problem | ||
| 4/26/2026 | Listed for sale | $344,900-2.8%$169/sqft |
Source: NTREIS #21249859 Report a problem | ||
| 2/16/2023 | Sold | -- |
Source: NTREIS #20209725 Report a problem | ||
| 1/24/2023 | Contingent | $355,000$174/sqft |
Source: NTREIS #20209725 Report a problem | ||
| 12/1/2022 | Listed for sale | $355,000+42.1%$174/sqft |
Source: NTREIS #20209725 Report a problem | ||
| 8/1/2019 | Listing removed | $249,900$123/sqft |
Source: Keller Williams Realty #14090429 Report a problem | ||
| 7/15/2019 | Pending sale | $249,900$123/sqft |
Source: Keller Williams Realty Johnson County #14090429 Report a problem | ||
| 6/5/2019 | Listed for sale | $249,900$123/sqft |
Source: Keller Williams Realty #14090429 Report a problem | ||
Public tax history
| Year | Property taxes | Tax assessment |
|---|---|---|
| 2025 | $6,358 -4.8% | $351,249 |
| 2024 | $6,676 +28.7% | $351,249 +22.7% |
| 2023 | $5,185 -12.3% | $286,319 +10% |
| 2022 | $5,914 +2.7% | $260,290 +10% |
| 2021 | $5,758 -2.1% | $236,627 +1.9% |
| 2020 | $5,884 +1.6% | $232,127 +1.5% |
| 2019 | $5,791 -1.4% | $228,688 +2.9% |
| 2018 | $5,872 +10.8% | $222,188 +11.4% |
| 2017 | $5,298 +4.6% | $199,521 +7.7% |
| 2016 | $5,065 +20.1% | $185,196 +7.2% |
| 2015 | $4,218 | $172,696 +11.6% |
| 2014 | $4,218 | $154,788 |
Find assessor info on the county website
Neighborhood: West Bend
Nearby homes
- $309,6004 bd2 ba1.8k sqft1337 Hearthstone Dr, Burleson, TX 76028Off Market
- $288,6003 bd2 ba1.5k sqft948 Misty Oak Trl, Burleson, TX 76028Off Market

- $387,1004 bd3 ba2.7k sqft1333 Hearthstone Dr, Burleson, TX 76028Off Market
- $388,3004 bd3 ba2.7k sqft944 Misty Oak Trl, Burleson, TX 76028Off Market

- $365,7003 bd2 ba2k sqft847 Silverthorne Dr, Burleson, TX 76028Off Market
- $320,7004 bd2 ba1.8k sqft843 Silverthorne Dr, Burleson, TX 76028Off Market
- $338,9004 bd2 ba2k sqft1340 Hearthstone Dr, Burleson, TX 76028Off Market
- $413,4004 bd2 ba3.1k sqft940 Misty Oak Trl, Burleson, TX 76028Off Market
Nearby schools
GreatSchools rating
- 7/10Frazier Elementary SchoolGrades: PK-5Distance: 0.4 mi
- 5/10Hughes Middle SchoolGrades: 6-8Distance: 1.6 mi
- 6/10Burleson High SchoolGrades: 9-12Distance: 1.8 mi
Schools provided by the listing agent
- Elementary: Frazier
- Middle: Kerr
- High: Burleson
- District: Burleson ISD
Source: NTREIS. This data may not be complete. We recommend contacting the local school district to confirm school assignments for this home.
Get a cash offer in 3 minutes
Find out how much your home could sell for in as little as 3 minutes with a no-obligation cash offer.
Estimated market value
$335,100
Get a cash offer in 3 minutes
Find out how much your home could sell for in as little as 3 minutes with a no-obligation cash offer.
Estimated market value
$335,100
- Texas
- Johnson County
- Burleson
- 76028
- West Bend
- 1341 Hearthstone Dr
Nearby cities
Nearby neighborhoods
Nearby zip codes
Other Burleson Topics
