Skip main navigation
Off market
  • Price Unknown

    1341 Highway 331, Pleasantville, NS B0R 1G0

    4beds
    2baths
    1,414sqft
    SingleFamily
    Built in 1907
    0.25 Acres Lot
    $-- Zestimate®
    C$--/sqft
    C$2,076 Estimated rent

    Home value

    Not available

    Estimated sales range

    Not available

    Not available

    Loading
    Loading...

    Owner options

    List your home for rent

    C$2,076/mo

    Rent Zestimate®

    Find your next renter with Zillow Rental Manager. Plus, with online applications, you can quickly screen prospective tenants – for free.

    Learn more

    C$2,076/mo

    Rent Zestimate®

    Refinance and save

    Refinancing to a lower rate could help reduce your monthly payments and save thousands over the life of the loan.

    See today's rates

    Explore your selling options

    Work with a Zillow partner agent

    Leverage their expertise and Zillow's premium Showcase listings to get your home seen by more buyers.

    Get started

    List with your own agent

    Get your home in front of millions of buyers by listing it on Zillow.

    Learn how to do it

    Sell it yourself

    Take full control of how buyers see your home on Zillow by listing For Sale by Owner (FSBO).

    List your home

    What's special

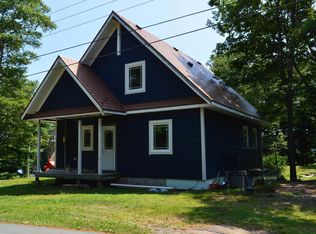
    Century character home located in Pleasantville with views of the Lahave River. Only minutes from the Town of Bridgewater and a short drive to some of the most beautiful beaches the South Shore has to offer, including Crescent, Rissers and Green Bay. You will feel the charm this home offers the minute you enter, wide moldings, wood floors and a large country kitchen with a cozy dining nook and front porch access. Spacious living room with a cozy wood stove for those cooler days. The front room is currently being used as a 4th bedroom with a half bath located close by and convenient main floor laundry. The Second level features a very bright and spacious 4pc bath with 3 bedrooms. The third bedroom has an attached room which could be transformed perhaps to make a great master ensuite. Great possibilities, or use as a den, nursery your choice. The yard is nicely treed with a shed for your storage needs and a large back deck 22' x 8' adding extra outdoor living space to enjoy the river and surrounding neighboring green space views. Roof (2015), blown in insulation, plumbing, electrical updates and most windows replaced all completed in the 1990's. Book your showing today!

    This property is off market, which means it's not currently listed for sale or rent on Zillow. This may be different from what's available on other websites or public sources.

    Facts & features

    Interior

    Bedrooms & bathrooms
    • Bedrooms: 4
    • Bathrooms: 2
    Heating
    • Baseboard, Stove, Electric
    Features
    • Flooring: Carpet, Hardwood, Laminate, Linoleum / Vinyl
    Interior area
    • Total interior livable area: 1,414 sqft

    Property

    Features
    • Exterior features: Wood
    Lot
    • Size: 0.25 Acres

    Construction

    Type & style
    • Home type: SingleFamily
    Materials
    • Roof: Asphalt
    Condition
    • Year built: 1907

    Community & HOA

    Location
    • Region: Pleasantville

    Price history

    DateEventPrice
    8/9/2021Sold--0
    Source: EXIT Realty solds #-7366900503315339974 Report a problem
    5/11/2021Listed for saleC$209,000-0.2%C$148/sqft
    Source: Exit Realty #202111427 Report a problem
    1/1/2021Listing removedC$209,500C$148/sqft
    Source: RE/MAX South Shore Realty(1989) Ltd-Bridgewater #202020151 Report a problem
    9/30/2020Listed for saleC$209,500C$148/sqft
    Source: RE/MAX South Shore Realty(1989) Ltd-Bridgewater #202020151 Report a problem

    Public tax history

    Tax history is unavailable.

    Neighborhood: B0R

    Nearby schools

    GreatSchools rating

    No schools nearby

    We couldn't find any schools near this home.

    Schools provided by the listing agent
    • Elementary: Pentz Elementary School
    • Middle: Hebbville Academy
    • High: Park View Education Centre

    Source: The MLS. This data may not be complete. We recommend contacting the local school district to confirm school assignments for this home.