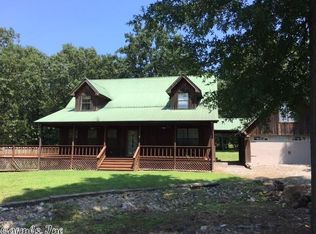
Cedar home with metal roof and large oversized garage +1200 Sq Ft shop, wrap-around porch/deck, master has access to the upper deck. Beautiful location, minutes to interstate & downtown Searcy. Huge master bedroom/bathroom and enormous walk-in closet. Formal dining room, laundry room with a sink. The second upstairs bedroom has its own 1/2 bath. Beautiful home, must see to appreciate all it offers. Downstairs HVAC is brand new.
Active
Price cut: $4.9K (7/7)
$275,000
1341 Highway 367 N, Bald Knob, AR 72010
3beds
2,220sqft
Single Family Residence
Built in 1996
0.83 Acres Lot
$272,200 Zestimate®
$124/sqft
$-- HOA
What's special
Large oversized garageEnormous walk-in closetMetal roofFormal dining room
- 167 days |
- 393 |
- 15 |
Zillow last checked:
Listing updated:
Listed by:
Ben Long 501-412-2940,
CBRPM Group 501-664-1775
Source: CARMLS,MLS#: 26004529
Facts & features
Interior
Bedrooms & bathrooms
- Bedrooms: 3
- Bathrooms: 3
- Full bathrooms: 2
- 1/2 bathrooms: 1
Dining room
- Features: Separate Dining Room
Heating
- Electric
Cooling
- Electric
Appliances
- Included: Free-Standing Range, Microwave, Surface Range, Dishwasher, Disposal, Plumbed For Ice Maker, Electric Water Heater
- Laundry: Electric Dryer Hookup, Laundry Room
Features
- Walk-In Closet(s), Ceiling Fan(s), Walk-in Shower, Kit Counter-Formica, Pantry, Sheet Rock, Guest Bedroom/Main Lv, Primary Bedroom Apart, Guest Bedroom Apart, Primary Bed. Sitting Area, 4 Bedrooms Lower Level
- Flooring: Wood, Laminate
- Doors: Insulated Doors
- Windows: Insulated Windows
- Has fireplace: No
- Fireplace features: None
Interior area
- Total structure area: 2,220
- Total interior livable area: 2,220 sqft
Property
Parking
- Total spaces: 2
- Parking features: Garage, Two Car, Detached, Garage Door Opener
- Has garage: Yes
Features
- Levels: One
- Stories: 1
- Patio & porch: Deck, Porch
- Exterior features: Storage, Rain Gutters, Shop
- Has spa: Yes
- Spa features: Whirlpool/Hot Tub/Spa
- Fencing: Partial,Chain Link,PVC Fence
Lot
- Size: 0.83 Acres
- Dimensions: 200 x 175
- Features: Sloped, Level
Details
- Parcel number: 00303497006
Construction
Type & style
- Home type: SingleFamily
- Architectural style: Traditional
- Property subtype: Single Family Residence
Materials
- Cedar
- Foundation: Crawl Space
- Roof: Metal
Condition
- New construction: No
- Year built: 1996
Utilities & green energy
- Electric: Elec-Municipal (+Entergy)
- Sewer: Septic Tank
- Water: Public
Green energy
- Energy efficient items: Doors
Community & HOA
Community
- Security: Smoke Detector(s)
- Subdivision: BALD KNOB OUTLOTS
HOA
- Has HOA: No
Location
- Region: Bald Knob
Financial & listing details
- Price per square foot: $124/sqft
- Tax assessed value: $204,200
- Annual tax amount: $1,740
- Date on market: 2/4/2026
- Listing terms: VA Loan,FHA,Conventional,Cash
- Road surface type: Paved
Estimated market value
$272,200
$259,000 - $286,000
$1,896/mo
Price history
| Date | Event | Price |
|---|---|---|
| 7/7/2026 | Price change | $275,000-1.8%$124/sqft |
Source:  CARMLS #26004529 Report a problem CARMLS #26004529 Report a problem | ||
| 6/3/2026 | Price change | $279,900-3.4%$126/sqft |
Source: CARMLS #26004529 Report a problem | ||
| 4/24/2026 | Price change | $289,900-3.3%$131/sqft |
Source: CARMLS #26004529 Report a problem | ||
| 3/19/2026 | Price change | $299,900-1.6%$135/sqft |
Source: CARMLS #26004529 Report a problem | ||
| 2/17/2026 | Price change | $304,900-1.6%$137/sqft |
Source: CARMLS #26004529 Report a problem | ||
| 2/4/2026 | Listed for sale | $309,900+103.9%$140/sqft |
Source: CARMLS #26004529 Report a problem | ||
| 1/3/2018 | Sold | $152,000$68/sqft |
Source: Public Record Report a problem | ||
| 4/14/2011 | Sold | $152,000$68/sqft |
Source: Public Record Report a problem | ||
Public tax history
| Year | Property taxes | Tax assessment |
|---|---|---|
| 2025 | $1,140 -8.1% | $40,840 |
| 2024 | $1,240 -1.7% | $40,840 +3.2% |
| 2023 | $1,261 +1.9% | $39,580 +4.5% |
| 2022 | $1,238 | $37,860 |
Find assessor info on the county website
Monthly payment
Est. payment
Payment breakdown
Explore the cost of this home by adjusting the details. Changes won't be saved.Climate risks
Neighborhood: 72010
Nearby schools
GreatSchools rating
- 5/10H.L. Lubker Elementary SchoolGrades: PK-5Distance: 1.3 mi
- 6/10Bald Knob Middle SchoolGrades: 6-8Distance: 1.4 mi
- 6/10Bald Knob High SchoolGrades: 9-12Distance: 1.5 mi
- $204,2003 bd3 ba2k sqft1341 Highway 367 N, Bald Knob, AR 72010Off Market
- $140,100-- bd1 ba1.3k sqft901 Gary St, Bald Knob, AR 72010Off Market
- $12,800-- bd-- ba896 sqft1337 Highway 367 N, Bald Knob, AR 72010Off Market
- $74,200-- bd-- ba1k sqft1337 Highway 367 N, Bald Knob, AR 72010Off Market
- $160,700-- bd2 ba1.3k sqft905 Gary St, Bald Knob, AR 72010Off Market
- $143,000-- bd1 ba1.3k sqft909 Gary St, Bald Knob, AR 72010Off Market
- $178,300-- bd-- ba-- sqft900 Gary St, Bald Knob, AR 72010Off Market
- $160,2003 bd1 ba1.1k sqft906 Gary St, Bald Knob, AR 72010Off Market
A local agent can set up tours, give advice and negotiate with sellers.
Similar homes
- $317,0003 bd3 ba2.5k sqft167 Highway 167 N, Bald Knob, AR 72010For Sale
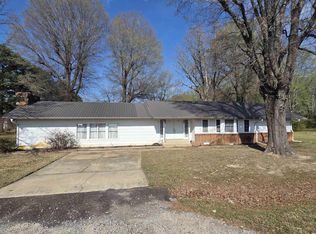
 MLS ID #26012340, Marcus Johnson, Dalrymple. CARMLS
 - $209,5003 bd3 ba1.4k sqft804 Linda St, Bald Knob, AR 72010For Sale
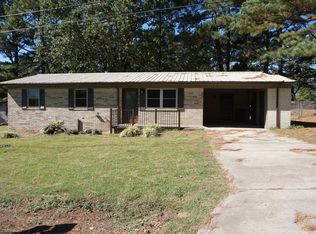 MLS ID #25042353, Tammy Hale, RE/MAX Advantage. CARMLS
 - $325,0002 bd2 ba1.8k sqft700 Strawberry Rd, Bald Knob, AR 72010For Sale
 MLS ID #26027817, Janice Wright, Dalrymple. CARMLS
 - $315,0004 bd3 ba1.3k sqft596 Highway 367 N, Judsonia, AR 72081For Sale
 MLS ID #26029642, Ashley Cifreo, Michele Phillips & Co. Realtors Searcy Branch. CARMLS
 - $204,9003 bd2 ba1.5k sqft1310 Highway 258, Bald Knob, AR 72010For SaleMLS ID #26008785, Stephanie V Van Winkle, RE/MAX Advantage. CARMLS
- $199,9993 bd2 ba1.5k sqft501 Forbes Dr, Bald Knob, AR 72010For SaleMLS ID #25011904, Tammy Hale, RE/MAX Advantage. CARMLS
- $199,0004 bd2 ba1.3k sqft801 Richardson St, Bald Knob, AR 72010For SaleMLS ID #26019107, Tammy Hale, RE/MAX Advantage. CARMLS
- $288,5003 bd2 ba1.7k sqft(Undisclosed Address), Searcy, AR 72143For SaleMLS ID #26027549, Beverly Baldridge, RE/MAX Advantage. CARMLS
- $168,5003 bd2 ba1.4k sqft600 Walker St, Bald Knob, AR 72010For SaleMLS ID #26016166, Gina Myers-Gunderman, Michele Phillips & Company, Realtors-Cabot Branch. CARMLS
- $160,0003 bd2 ba1.7k sqft103 Hurricane Lake Rd, Bald Knob, AR 72010For SaleMLS ID #26023619, Ashley Cifreo, Michele Phillips & Co. Realtors Searcy Branch. CARMLS
- $274,0003 bd2 ba1.8k sqft411 Senko Rd, Griffithville, AR 72060For SaleMLS ID #26022581, Tanya Brackley Chapman, Renee Verzani Realty. CARMLS
- $330,0003 bd2 ba1.8k sqft(Undisclosed Address), Searcy, AR 72143For SaleMLS ID #26029159, William Bingham, Dalrymple. CARMLS
- $305,0003 bd2 ba2.2k sqft605 Live Oak Dr, Searcy, AR 72143For SaleMLS ID #26026116, David Lorton, Searcy Hometown Realty. CARMLS
- $289,9003 bd2 ba1.8k sqft50 Rebecca Ln, Searcy, AR 72143For SaleMLS ID #26025908, Jose Colunga, Dalrymple. CARMLS
- $278,0003 bd2 ba2.5k sqft121 Longleaf Dr, Searcy, AR 72143For SaleMLS ID #26013249, Gina R Osier, Back Porch Realty. CARMLS
- $269,9003 bd2 ba1.8k sqft2414 Brittany Ln, Searcy, AR 72143For SaleMLS ID #26016974, Beverly Baldridge, RE/MAX Advantage. CARMLS
- $265,0003 bd2 ba2k sqft2122 Daniel Dr, Searcy, AR 72143For SaleMLS ID #26027112, Lola M Philpott, RE/MAX Advantage. CARMLS
- $290,0004 bd3 ba2.1k sqft415 Chesapeake Dr, Searcy, AR 72143For SaleMLS ID #26026088, Luke A Cullins, Habitat Land Company. CARMLS
- $199,9004 bd3 ba2.1k sqft121 Rolling Hills Rd, Judsonia, AR 72081For SaleMLS ID #26024839, Matt Velasco, RE/MAX Advantage. CARMLS
- $349,0004 bd3 ba2.6k sqft149 Meadow Brook Dr, Searcy, AR 72143For SaleMLS ID #26029140, David Lorton, Searcy Hometown Realty. CARMLS
